
BEDS3
BATHS2 full 1 partial
SQUARE FEET1,342
MLS#1028441
STATUSActive
PROPERTY TYPEResidential - Single Family
SUBDIVISIONNew England Village
SCHOOLSachem
Property Description
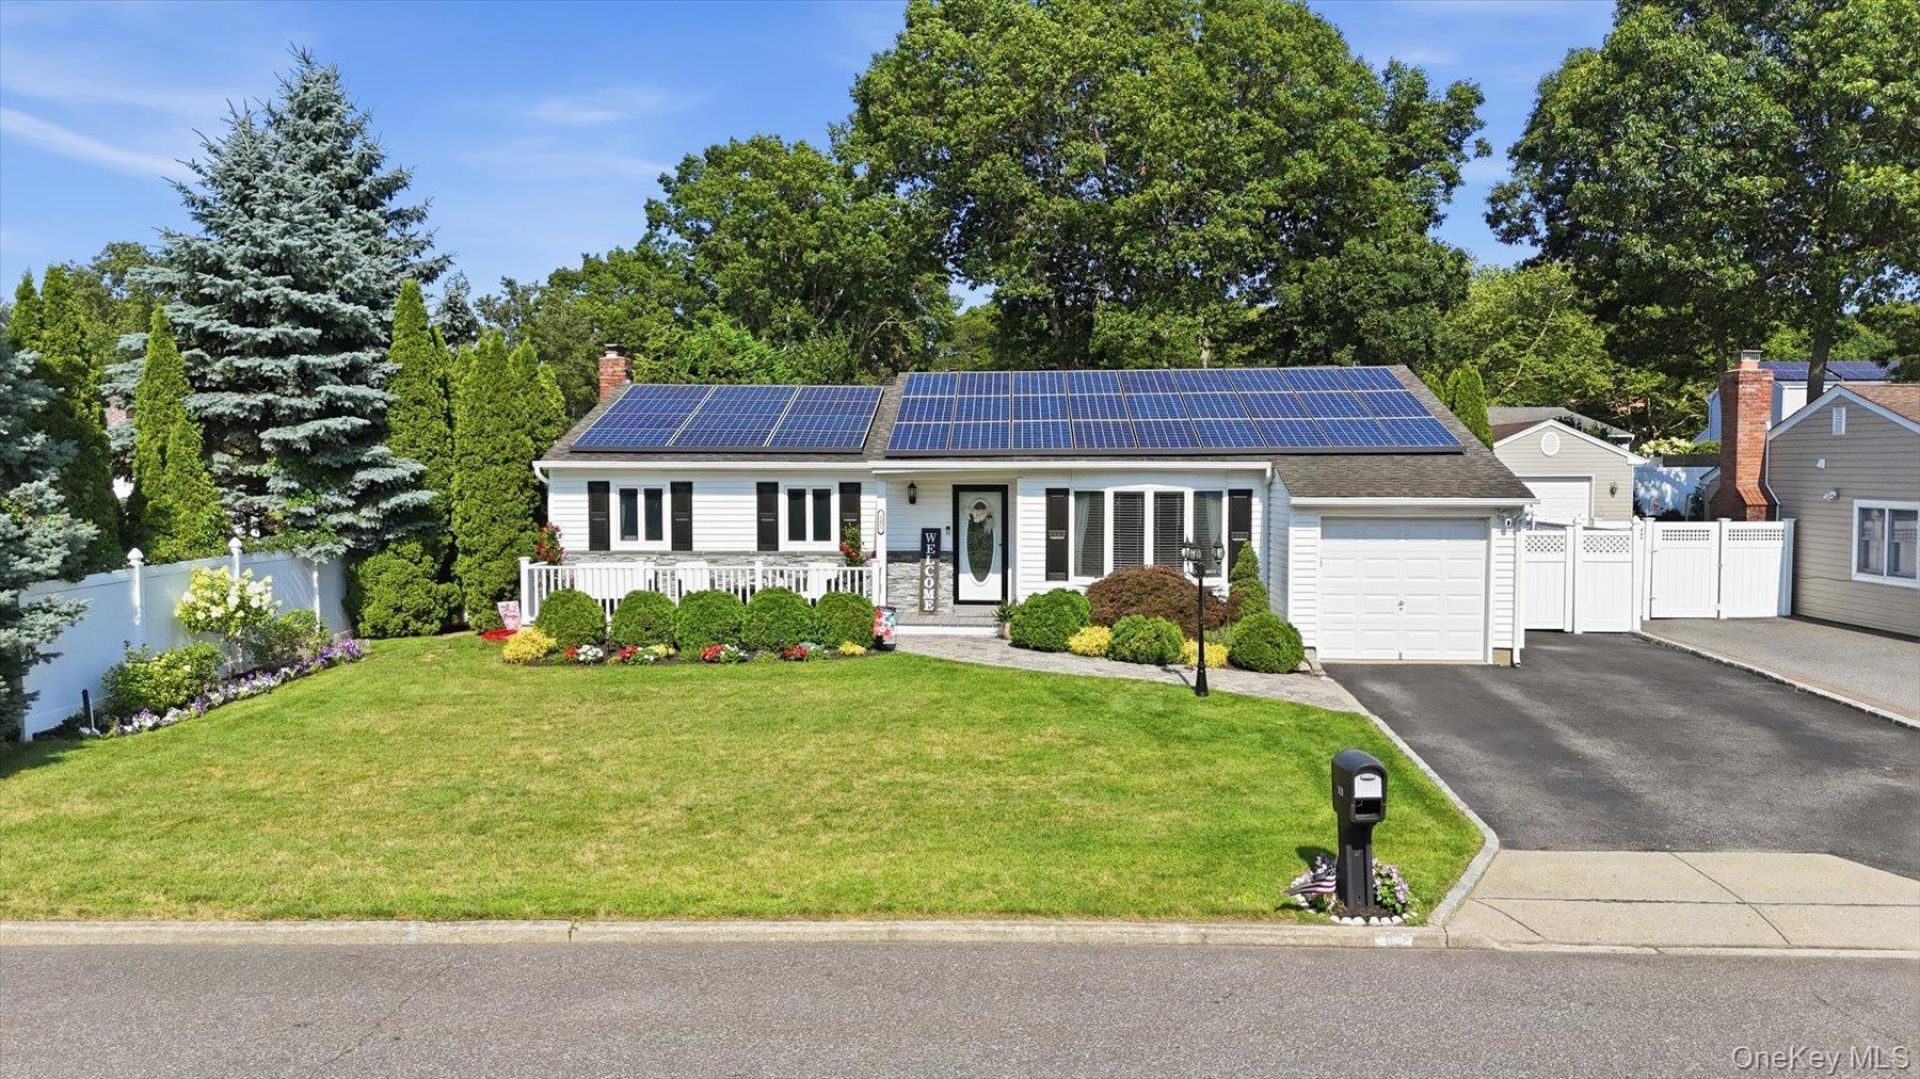
Welcome home to this meticulously cared-for gem in beautiful New England Village, Holbrook. Updated inside and out, this home shows true pride of ownership. Relax on the welcoming front porch with recessed lighting and stone veneer. Inside, enjoy gleaming life-proof flooring, a bright open living room with large Andersen windows with intergrated blinds, and a kitchen with vaulted ceilings, stainless steel appliances, and elegant quartz countertops. The open floor plan flows to an oversized deck and a lush, landscaped backyard-ideal for gatherings. With three spacious bedrooms, ample closet space, an updated bath, plus a primary suite with a half bath, there's room for everyone. The finished basement, with outside access, is perfect for generational living with proper permits. Recessed lighting throughout, a six-zone in-ground sprinkler system, leased solar panels, and a top-floor attic complete the package. Don't wait-this is a must-see-schedule your tour today!
Property Features
Property Type: Residential - Single Family
Basement: Finished, Full, See Remarks, Storage Space, Walk-Out Access
Basement: Yes
Cooling: Central Air
Garage: 1
Heating: Baseboard, Oil
Home Style: Ranch
Lot Size: 0.23 Acres
Taxes: $10,620
Year Built: 1976
Amenities
First Floor Bedroom
First Floor Full Bath
Ceiling Fan(s)
Crown Molding
Galley Type Kitchen
Granite Counters
High Ceilings
Open Floorplan
Pantry
Master Downstairs
Quartz/Quartzite Counters
Recessed Lighting
Storage
Walk-In Closet(s)
Washer/Dryer Hookup
Feature Descriptions
Appliances: Dryer, Electric Range, Microwave, Refrigerator, Stainless Steel Appliance(s), Washer
Attic: Pull Stairs
Building Area Total: 1594
Exterior: Frame, Other, Vinyl Siding
Flooring: Carpet, Combination, Vinyl
GarageY/N: Yes
Laundry: In Basement, Laundry Room
Number Of Kitchens: 1
On Market Date: 2026-07-21
Parcel Number: 0500-109-00-05-00-127-000
Parking Features: Attached, Driveway, Garage
Parking Total: 5
Rental Term: Monthly
Rooms Total: 6
Seller Concession: Yes
Sewer: Public Sewer
Utilities: Electricity Available, Electricity Connected, Sewer Available, Sewer Connected, Trash Collection Public
Water: Public
Local Schools
High School: Sachem High School North
Middle School: Seneca Middle School
Elementary School: Tamarac Elementary School
School District: Sachem
Listed By / Shown By
Listing By
Agency Name: Coldwell Banker American Homes
Agency Contact: 631-331-9700
Shown By
Agency Title: Four Seasons Real Estate Center
Agency Phone:

Estimate Your Payment
Estimated Payment
$ 2,747.73 per month $1,646.90 Principal & Interest $885.00 Property Tax $215.83 Homeowner's Insurance
101 Gainsborough Road | MLS# 1028441
This single family home located at 101 Gainsborough Road , Holbrook, NY 11741 is currently listed for sale with an asking price of $739,990. This property was built in 1976 and has 3 bedrooms and 2 full and 1 partial baths with 1342 sq. ft. Gainsborough Road is located in the New England Village subdivision within the Sachem school district. Search New England Village real estate on www.fsrec.com today.