
BEDS5
BATHS3 full
SQUARE FEET3,389
MLS#1046991
STATUSActive
PROPERTY TYPEResidential - Single Family
SCHOOLClarkstown
Property Description
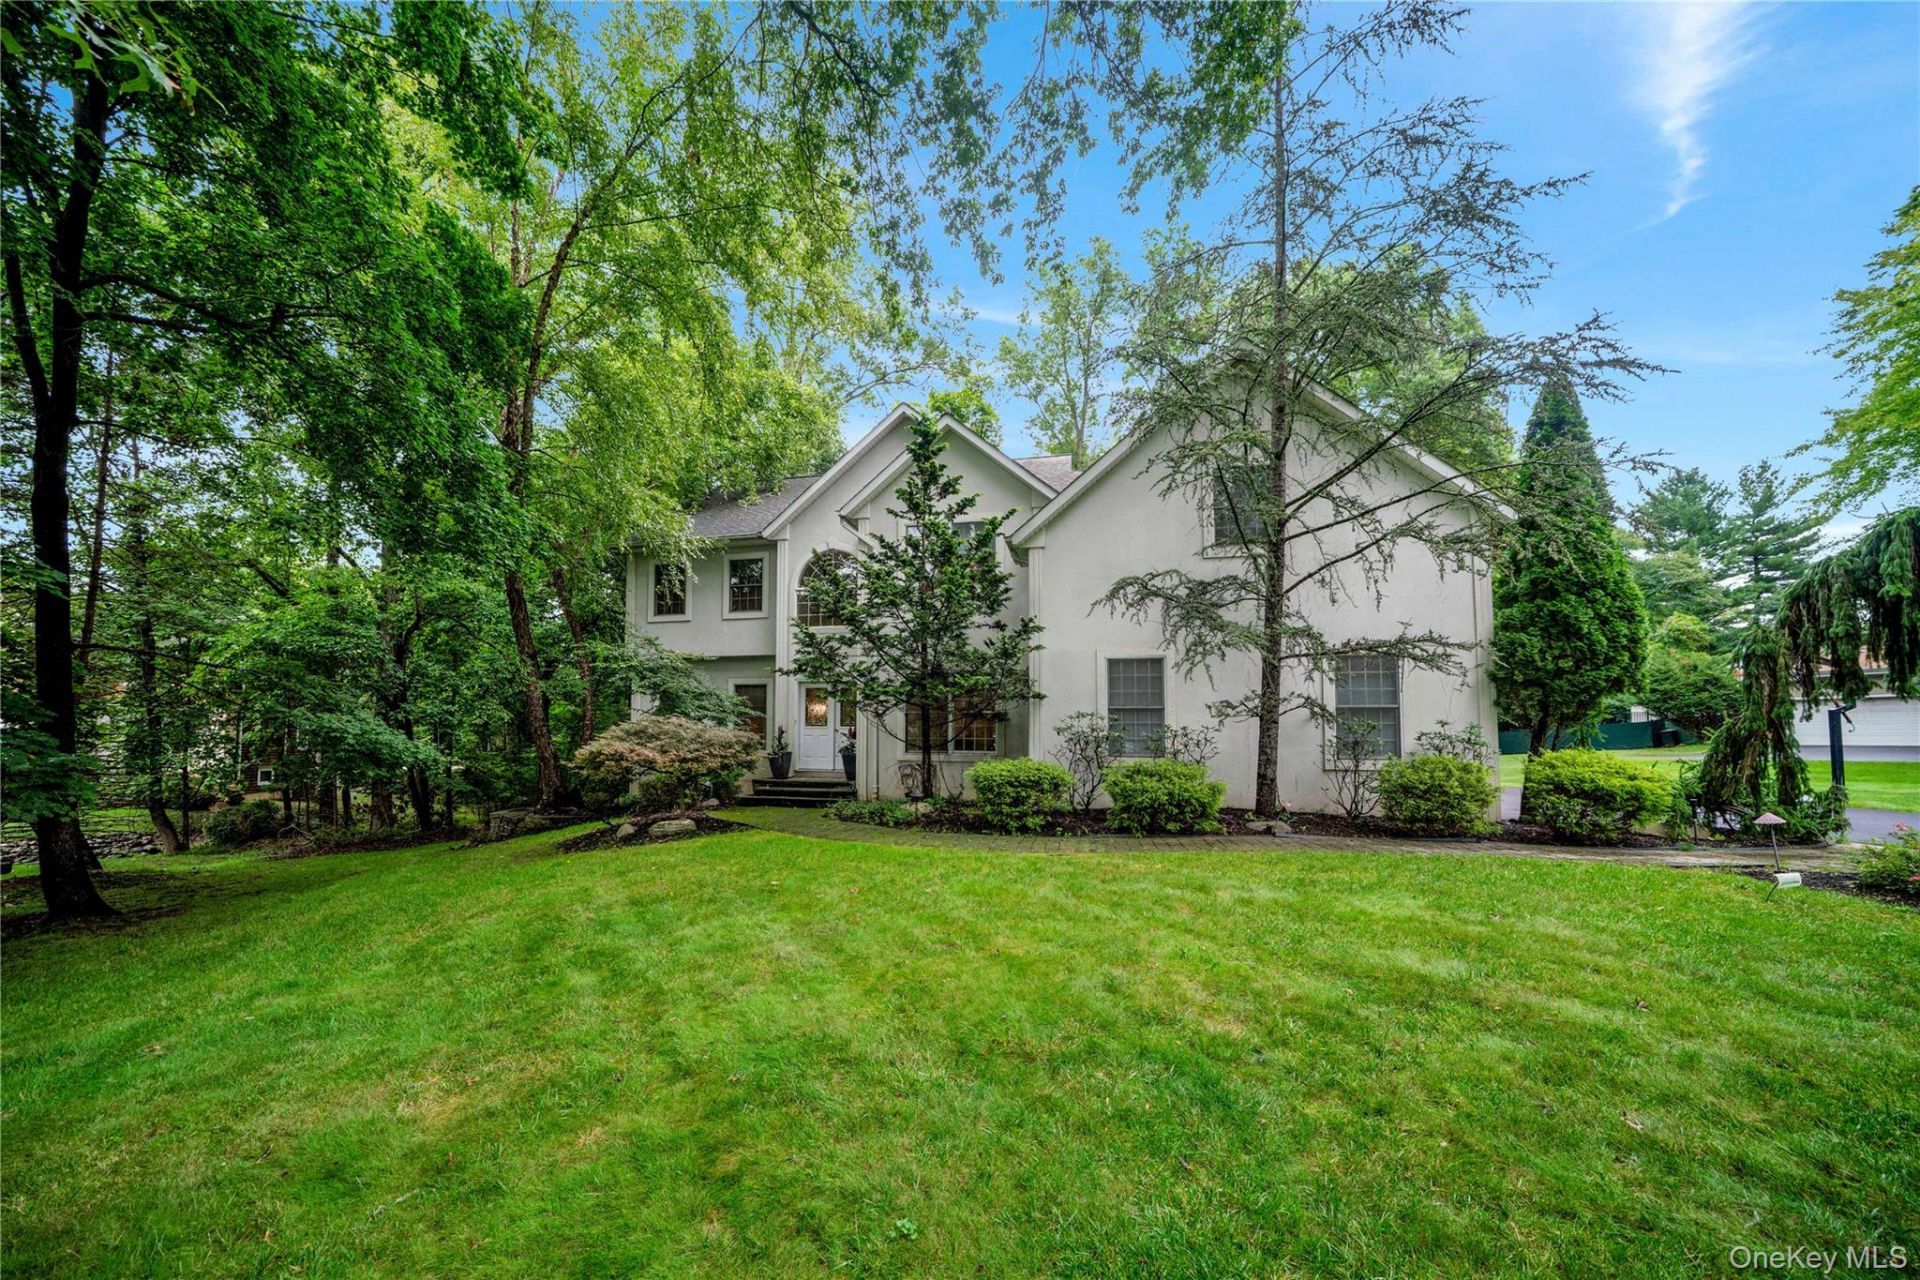
New City! Fabulous describes this custom-built 5-bedroom center hall colonial, built in 2000 and beautifully set back on gorgeous property at the end of a quiet cul-de-sac. Features a dramatic 2-story entry, 9' ceilings, and a spacious living room/dining room combination perfect for large gatherings. The kitchen features granite counters, 2 sinks, Sub-Zero refrigerator, double ovens, high-end stainless appliances, a walk-in pantry, and sliders to a private deck overlooking the beautiful green backyard. The kitchen opens to the family room with cathedral ceilings and a gas fireplace. Also on the main level are a bedroom, mudroom, laundry room, and 2-car garage.Upstairs features 4 spacious bedrooms, including a stunning primary suite with a sitting area, walk-in closets, and a gorgeous new bathroom with an oversized shower. The finished basement offers 2-3 additional rooms plus plenty of storage and potential for more bedrooms in the future. The exterior features stucco on all 4 sides, a paver walkway, new driveway, and more. A beautiful home with space and privacy. Bonus! A close walk to Kennedy Dells park!
Property Features
Property Type: Residential - Single Family
Basement: Finished
Basement: Yes
Cooling: Central Air
Fireplaces: 1
Garage: 2
Heating: Baseboard, Hot Water, Natural Gas
Home Style: Colonial
Lot Size: 0.58 Acres
Taxes: $21,749
Year Built: 1999
Amenities
First Floor Bedroom
Eat-in Kitchen
Entrance Foyer
Formal Dining
Granite Counters
High Ceilings
Kitchen Island
Open Kitchen
Pantry
Primary Bathroom
Walk-In Closet(s)
Feature Descriptions
Appliances: Dishwasher, Dryer, Gas Range, Refrigerator
Attic: Full
Exterior: Frame
Fireplace Features: Family Room, Gas
Fireplace Y/N: Yes
Flooring: Carpet, Hardwood, Tile
Formal Dining: Yes
GarageY/N: Yes
Included In Taxes: Sewer, Trash
Lot Features: Back Yard, Cul-De-Sac, Front Yard, Level
Number Of Kitchens: 1
On Market Date: 2026-09-04
Parcel Number: 392089-043-006-0002-012-001-0000
Parking Features: Attached, Driveway
Rental Term: Monthly
Rooms Total: 11
Seller Concession: Yes
Sewer: Public Sewer
Utilities: Cable Connected, Electricity Connected, Natural Gas Connected, Sewer Connected, Water Connected
Water: Public
Local Schools
High School: Clarkstown North Senior High School
Middle School: Felix Festa Achievement Middle Sch
Elementary School: Woodglen Elementary School
School District: Clarkstown
Listed By / Shown By
Listing By
Agency Name: Q Home Sales
Agency Contact: 845-357-4663
Shown By
Agency Title: Four Seasons Real Estate Center
Agency Phone:

Estimate Your Payment
Estimated Payment
$ 5,082.30 per month $2,891.01 Principal & Interest $1,812.42 Property Tax $378.88 Homeowner's Insurance
11 Croyden Lane | MLS# 1046991
This single family home located at 11 Croyden Lane, New City, NY 10956 is currently listed for sale with an asking price of $1,299,000. This property was built in 1999 and has 5 bedrooms and 3 full baths with 3389 sq. ft. Croyden Lane is located within the Clarkstown school district. Search New City real estate on www.fsrec.com today.