
BEDS11
BATHS5 full
MLS#1041272
STATUSActive
PROPERTY TYPEMulti Unit - Multiple
SCHOOLContact Agent
Property Description
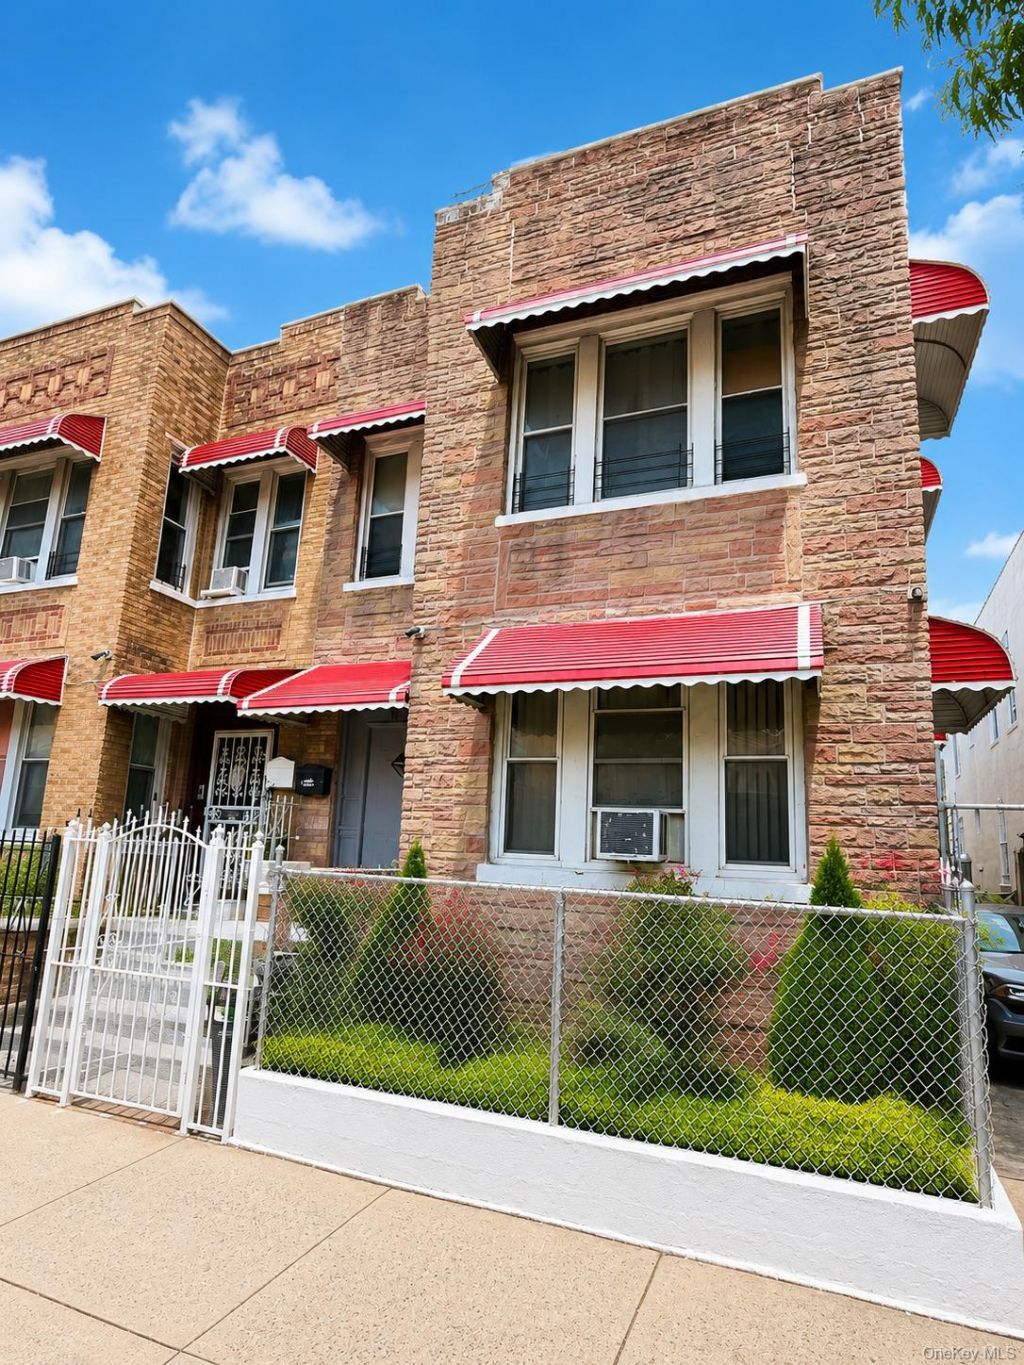
Prime Bronx Investment Opportunity - R6 ZoningExcellent income-producing opportunity in the Soundview section of the Bronx, ideally situated on a busy corridor between Westchester Avenue and E 172nd Street, with convenient access to the 6 train and nearby transportation, shopping, and neighborhood amenities. This semi-detached brick property offers R6 zoning and strong potential for investors, owner-occupants, or those seeking a multifamily asset in a high-demand Bronx location.The property features three residential units. The first floor offers a spacious 3-bedroom, 2-full-bathroom layout, while the second floor consists of two 2-bedroom, 1-full-bathroom units each. Each unit also benefits from a full finished basement, providing additional usable space and flexibility.Additional features include a shared driveway, backyard, and detached garage in the rear for parking. With its multifamily configuration, R6 zoning, parking, outdoor space, and convenient location near the 6 train, this property presents a compelling opportunity with strong rental income potential and future value.Prime location, versatile layout, parking, and income potential make this a property not to be missed.
Property Features
Property Type: Multi Unit - Multiple
Basement: Finished, Full, Walk-Out Access
Basement: Yes
Cooling: None
Garage: 1
Heating: Baseboard, Natural Gas, Oil
Lot Size: 0.06 Acres
Taxes: $7,010
Year Built: 1935
Amenities
First Floor Bedroom
First Floor Full Bath
Eat-in Kitchen
Formal Dining
High Ceilings
High Speed Internet
Primary Bathroom
Feature Descriptions
Building Area Total: 2648
Cap Rate: 10469
Days on Site: 15
Exterior: Brick
Flooring: Hardwood
Formal Dining: Yes
GarageY/N: Yes
Laundry: In Basement
On Market Date: 2026-08-20
Parcel Number: 03772-0045
Parking Features: Shared Driveway
Parking Total: 4
Property Attached Y/N: 1
Rental Term: Monthly
Separate Electric Meters: 3
Separate Gas Meters: 3
Sewer: Public Sewer
Units: 4
Utilities: Electricity Available, Natural Gas Available, Sewer Connected
Water: Public
Window Features: Double Pane Windows, Insulated Windows, New Windows
Local Schools
High School: Contact Agent
Elementary School: Contact Agent
School District: Contact Agent
Listed By / Shown By
Listing By
Agency Name: Max It Realty
Agency Contact: 347-220-5274
Shown By
Agency Title: Four Seasons Real Estate Center
Agency Phone:

Estimate Your Payment
Estimated Payment
$ 3,781.05 per month $2,826.47 Principal & Interest $584.17 Property Tax $370.42 Homeowner's Insurance
1255 Elder Avenue | MLS# 1041272
This multi-family property located at 1255 Elder Avenue, Bronx, NY 10472 is currently listed for sale with an asking price of $1,270,000. Elder Avenue is located within the Contact Agent school district. Search Bronx real estate on www.fsrec.com today.