
BEDS4
BATHS2 full 1 partial
SQUARE FEET2,500
MLS#1063845
STATUSActive
PROPERTY TYPEResidential - Single Family
SUBDIVISIONBronxville Manor
SCHOOLTuckahoe
Property Description
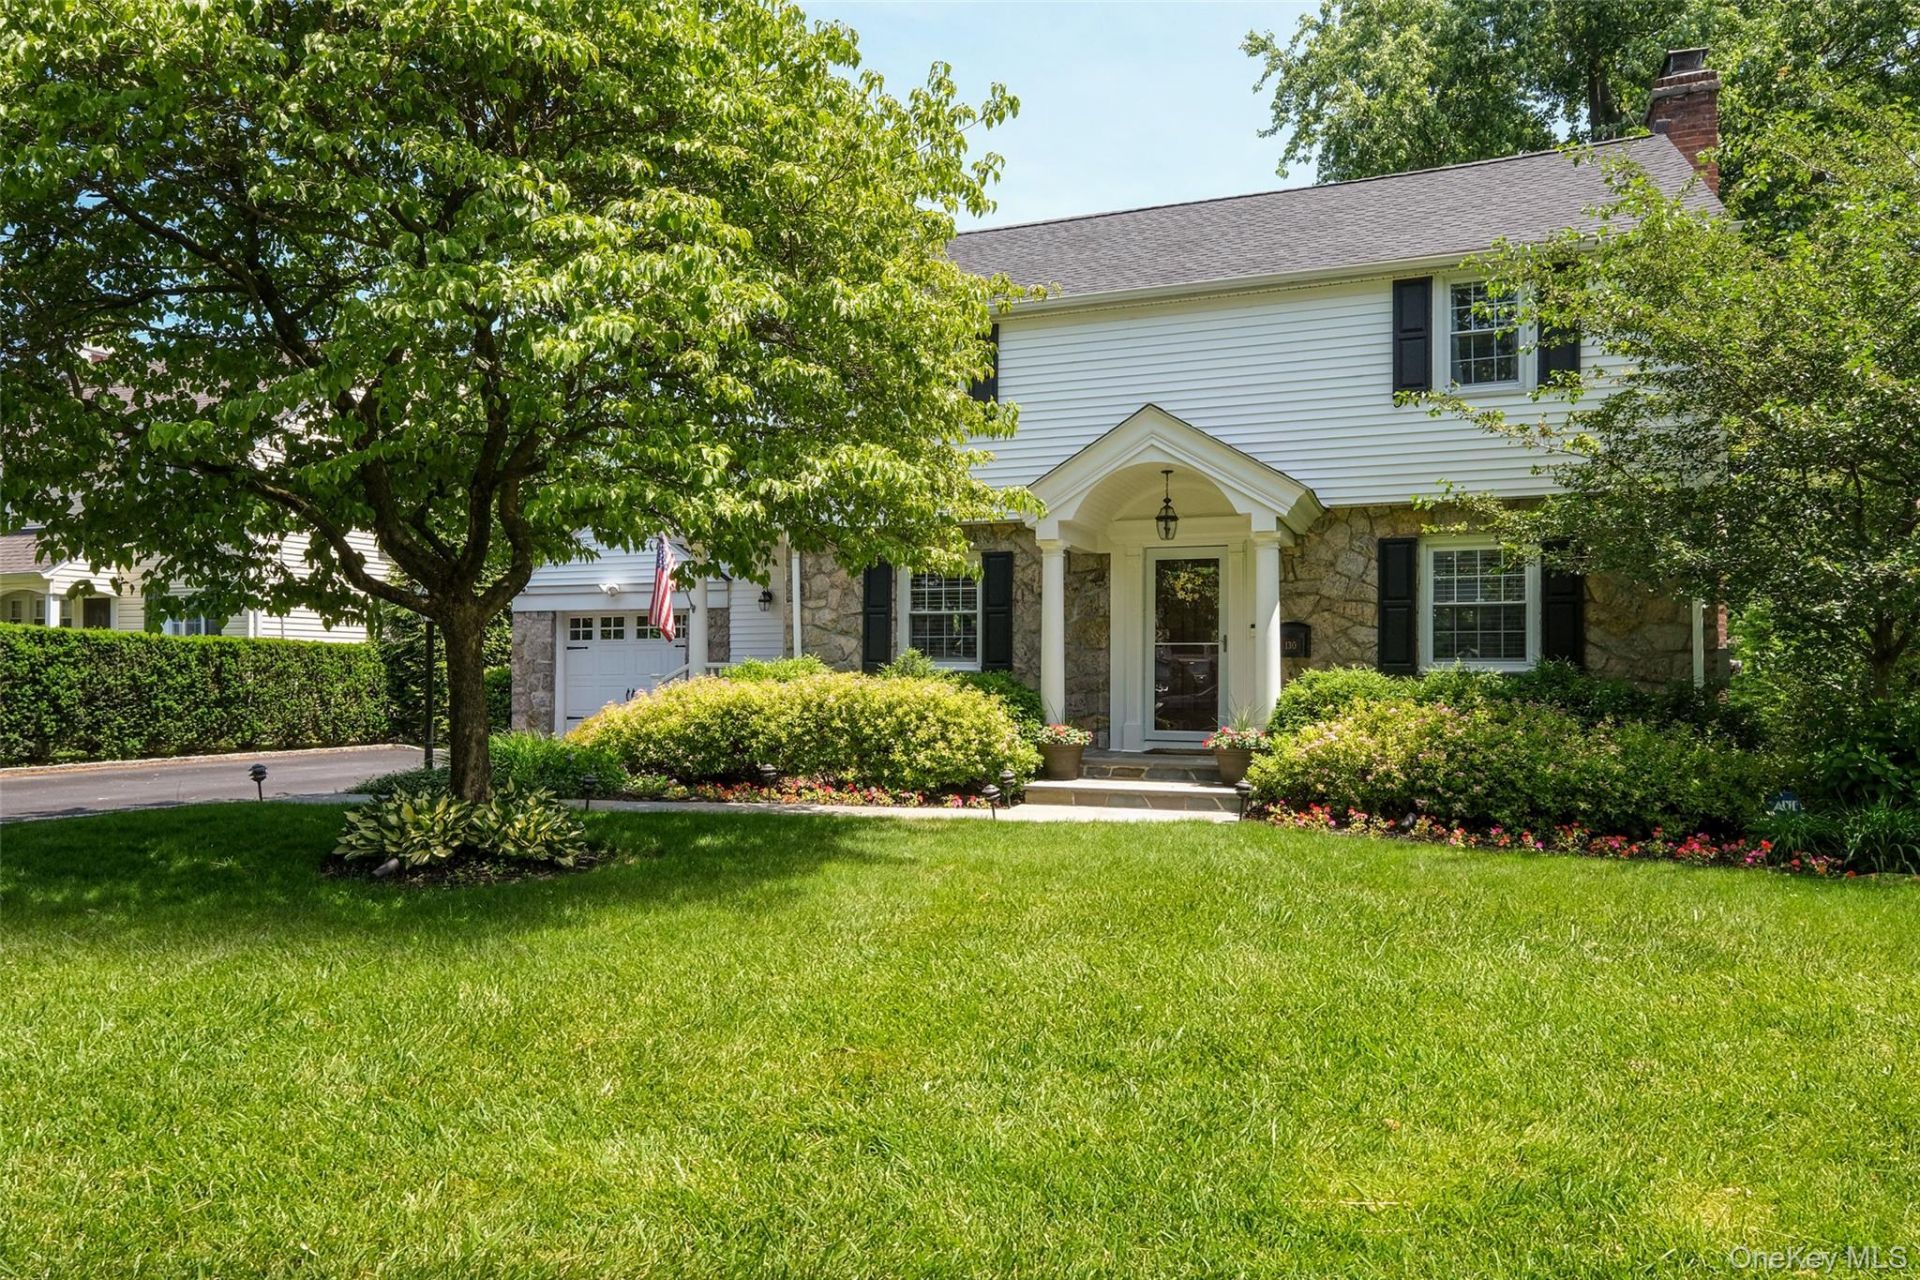
Fall in love with this charming stone-front Colonial, ideally situated on a lovely street in coveted Bronxville Manor, backing up to the Siwanoy Country Club golf course. A welcoming front portico and beautiful landscaping create inviting curb appeal.The home offers a functional, open kitchen with dining area and mudroom with access to the deck, featuring Trex decking installed in 2019. The spacious living room, complete with a wood-burning fireplace, and the generously sized family room both offer access to the deck, creating an ideal setting for everyday living and entertaining. A convenient powder room completes the first floor.The thoughtfully renovated second floor features a lovely primary suite with vaulted tray ceiling, a new full bath and walk-in closet, three additional bedrooms, and an updated hall bath.The lower level provides versatile additional living space, including a roomy play area, finished den or office with access to the patio and backyard, an efficient laundry room, and an ample walk-in storage closet.Additional highlights include a new roof installed in 2019, lovely outdoor spaces, and a desirable location overlooking the golf course. Plenty of parking on the double wide driveway. A wonderful opportunity to enjoy the charm of Bronxville Manor with space to live, work, and entertain.
Property Features
Property Type: Residential - Single Family
Basement: Yes
Basement: Partially Finished, Storage Space, Walk-Out Access
Cooling: Central Air
Fireplaces: 1
Garage: 1
Heating: Baseboard, Hot Water, Natural Gas, Other
Home Style: Colonial
Lot Size: 0.23 Acres
Taxes: $29,997
Year Built: 1953
Amenities
Kitchen Island
Primary Bathroom
Quartz/Quartzite Counters
Storage
Tray Ceiling(s)
Walk-In Closet(s)
Lighting
Feature Descriptions
Appliances: Dishwasher, Disposal, Dryer, Microwave, Oven, Range, Refrigerator, Stainless Steel Appliance(s), Washer, Wine Refrigerator
Attic: Pull Stairs
Days on Site: 2
Exterior: Stone, Vinyl Siding
Fencing: Other
Fireplace Features: Living Room
Fireplace Y/N: Yes
Flooring: Wood
GarageY/N: Yes
Heating Zones: 4
Included In Taxes: Sewer, Trash
Laundry: In Basement
Number Of Kitchens: 1
On Market Date: 2026-10-23
Parcel Number: 2489-079-00B-00004-000-0008
Parking Features: Driveway, Garage, Other
Patio And Porch: Deck, Patio
Rental Term: Monthly
Rooms Total: 8
Security: yes
Security Features: Security System
Sewer: Public Sewer
Utilities: Electricity Available, Natural Gas Available
Water: Public
Local Schools
High School: Tuckahoe High School
Middle School: Tuckahoe Middle School
Elementary School: William E Cottle School
School District: Tuckahoe
Listed By / Shown By
Listing By
Agency Name: Houlihan Lawrence Inc.
Agency Contact: 914-337-0400
Shown By
Agency Title: Four Seasons Real Estate Center
Agency Phone: 914.667.6767

Estimate Your Payment
Estimated Payment
$ 7,219.56 per month $4,172.94 Principal & Interest $2,499.75 Property Tax $546.88 Homeowner's Insurance
130 Siwanoy Boulevard | MLS# 1063845
This single family home located at 130 Siwanoy Boulevard, Eastchester, NY 10709 is currently listed for sale with an asking price of $1,875,000. This property was built in 1953 and has 4 bedrooms and 2 full and 1 partial baths with 2500 sq. ft. Siwanoy Boulevard is located in the Bronxville Manor subdivision within the Tuckahoe school district. Search Bronxville Manor real estate on www.fsrec.com today.