
BEDS3
BATHS1 full
SQUARE FEET1,313
MLS#1026239
STATUSActive
PROPERTY TYPEResidential - Single Family
SCHOOLContact Agent
Property Description
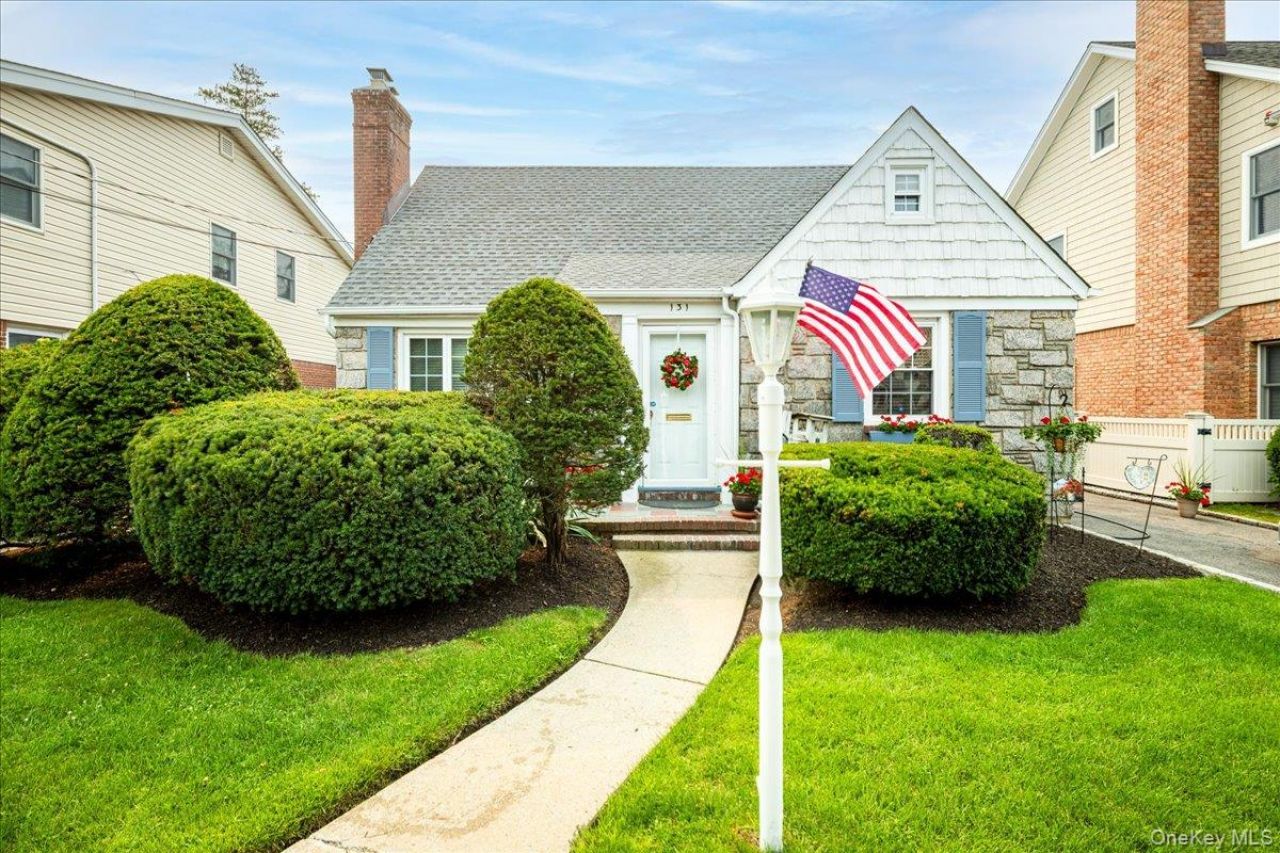
Welcome Home. This Charming & Cozy 3 Bedroom / 1 Full Bathroom Cape Cod sits on a Beautiful Block in Sunny West Hempstead. Zoned Franklin Square Schools - Washington Street Elementary & H Frank Carey Middle School & High School. Highlights Include: (Brand New Driveway, Hot Water Tank, Dishwasher & Dryer), Roof is 6 years Young, Gas Cooking & Heating, Central Air, Gleaming Hardwood Flooring, Granite Countertops & Stainless-Steel Appliances, Freshly Painted, Wood Burning Fireplace, Gas BBQ Hookup, Fully Finished Basement, Detached Garage & Much Much More. Great For Entertaining in your Fully Fenced in Private Yard. Shed is a gift. You Have to See It to Believe It. The One You Have Been Waiting for has Just Arrived.
Property Features
Property Type: Residential - Single Family
Basement: Yes
Basement: Finished, Full
Cooling: Central Air
Fireplaces: 1
Garage: 1
Heating: Natural Gas
Home Style: Cape Cod
Lot Size: 0.11 Acres
Taxes: $11,468
Year Built: 1943
Amenities
First Floor Bedroom
First Floor Full Bath
Feature Descriptions
Appliances: Dishwasher, Dryer, Gas Oven, Refrigerator, Stainless Steel Appliance(s), Washer
Attic: Scuttle
Building Area Total: 1313
Exterior: Frame
Fireplace Y/N: Yes
GarageY/N: Yes
On Market Date: 2026-07-20
Parcel Number: 2089-33-483-00-0045-0
Parking Features: Driveway, Garage, On Street
Rental Term: Monthly
Rooms Total: 6
Sewer: Public Sewer
Utilities: Cable Connected, Electricity Connected, Natural Gas Connected, Phone Connected, Sewer Connected, Trash Collection Public, Water Connected
Water: Public
Local Schools
High School: Contact Agent
Elementary School: Washington Street School
School District: Contact Agent
Listed By / Shown By
Listing By
Agency Name: EXIT Realty Premier
Agency Contact: 516-790-0721
Shown By
Agency Title: Four Seasons Real Estate Center
Agency Phone:

Estimate Your Payment
Estimated Payment
$ 3,029.87 per month $1,833.87 Principal & Interest $955.67 Property Tax $240.33 Homeowner's Insurance
131 Euston Road S | MLS# 1026239
This single family home located at 131 Euston Road S, West Hempstead, NY 11552 is currently listed for sale with an asking price of $824,000. This property was built in 1943 and has 3 bedrooms and 1 full baths with 1313 sq. ft. Euston Road S is located within the Contact Agent school district. Search West Hempstead real estate on www.fsrec.com today.