
BEDS3
BATHS3 full
SQUARE FEET2,000
MLS#1041982
STATUSActive
PROPERTY TYPEResidential - Single Family
SCHOOLHighland
Property Description
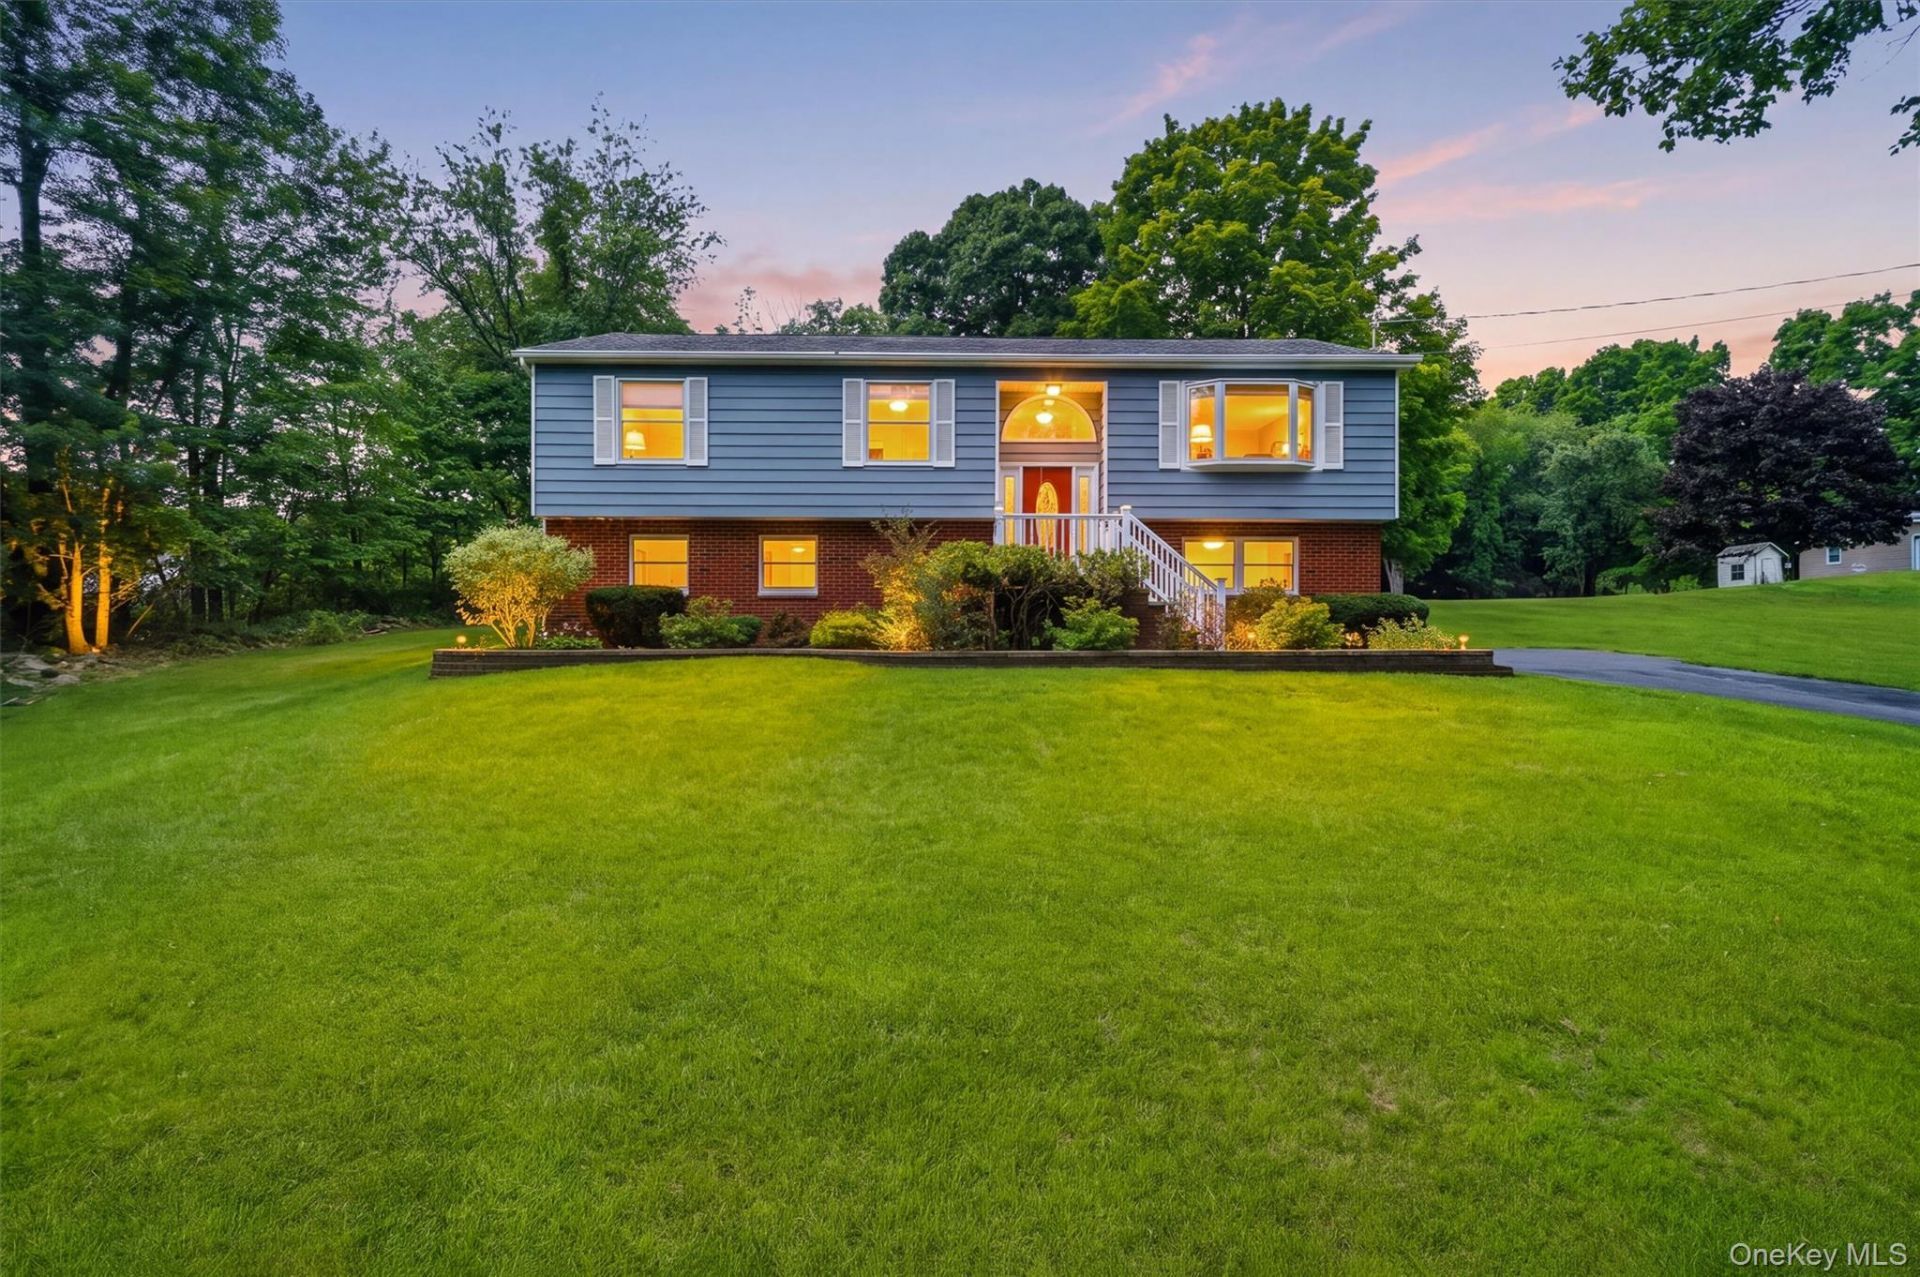
Gorgeous 3 bedroom, 3 bath, Raised Ranch nestled away on nearly 2 acres of beautiful property found a quiet neighborhood. Large living room fills with natural light from the bay windows that highlights the new flooring throughout the main living areas. Eat-in kitchen is loaded with plenty of heavy duty cabinets and counterspace, center island with breakfast nook, and a cooktop capped with an exhaust that is vented out, double sink, custom backsplash, and stainless steel appliances. The attached formal dining room leads out to the expansive back deck (equipped with Trex decking) which overlooks the patio and amazing yard. Master bedroom equipped with crown molding. En Suite as well. Spacious bedrooms. Amazing family room loaded with full sized above ground windows, tall ceilings with recessed lighting, pellet stove, and full bathroom. Full office. Super efficient Burnham V8 boiler under 5 years old, water softener under 1 yr old, updated 200 amp electric service, and so much more to see!
Property Features
Property Type: Residential - Single Family
Basement: Yes
Basement: Finished
Cooling: Central Air
Heating: Oil
Home Style: Raised Ranch
Lot Size: 1.80 Acres
Taxes: $7,542
Year Built: 1986
Amenities
First Floor Bedroom
First Floor Full Bath
Ceiling Fan(s)
Eat-in Kitchen
Formal Dining
Open Kitchen
Feature Descriptions
Appliances: Dishwasher, Dryer, Electric Oven, Electric Range, Range, Refrigerator, Stainless Steel Appliance(s), Washer
Attic: Scuttle
Days on Site: 12
Exterior: Block
Formal Dining: Yes
Number Of Kitchens: 1
On Market Date: 2026-09-04
Parcel Number: 4200-095.003-0002-016.021-0000
Parking Features: Driveway
Property Attached Y/N: 1
Rental Term: Monthly
Rooms Total: 8
Sewer: Septic Tank
Utilities: Cable Connected, Electricity Connected, Phone Connected
Water: Well
Local Schools
High School: Highland Park Community School
Middle School: Highland Middle School
Elementary School: Highland Elementary School
School District: Highland
Listed By / Shown By
Listing By
Agency Name: Weichert Realtors
Agency Contact: 845-782-4646
Shown By
Agency Title: Four Seasons Real Estate Center
Agency Phone:

Estimate Your Payment
Estimated Payment
$ 1,950.05 per month $1,168.42 Principal & Interest $628.50 Property Tax $153.13 Homeowner's Insurance
133 Bedell Avenue | MLS# 1041982
This single family home located at 133 Bedell Avenue, Highland, NY 12528 is currently listed for sale with an asking price of $525,000. This property was built in 1986 and has 3 bedrooms and 3 full baths with 2000 sq. ft. Bedell Avenue is located within the Highland school district. Search Highland real estate on www.fsrec.com today.