
BEDS4
BATHS4 full
SQUARE FEET2,724
MLS#1058722
STATUSActive
PROPERTY TYPEResidential - Single Family
SCHOOLSachem
Property Description
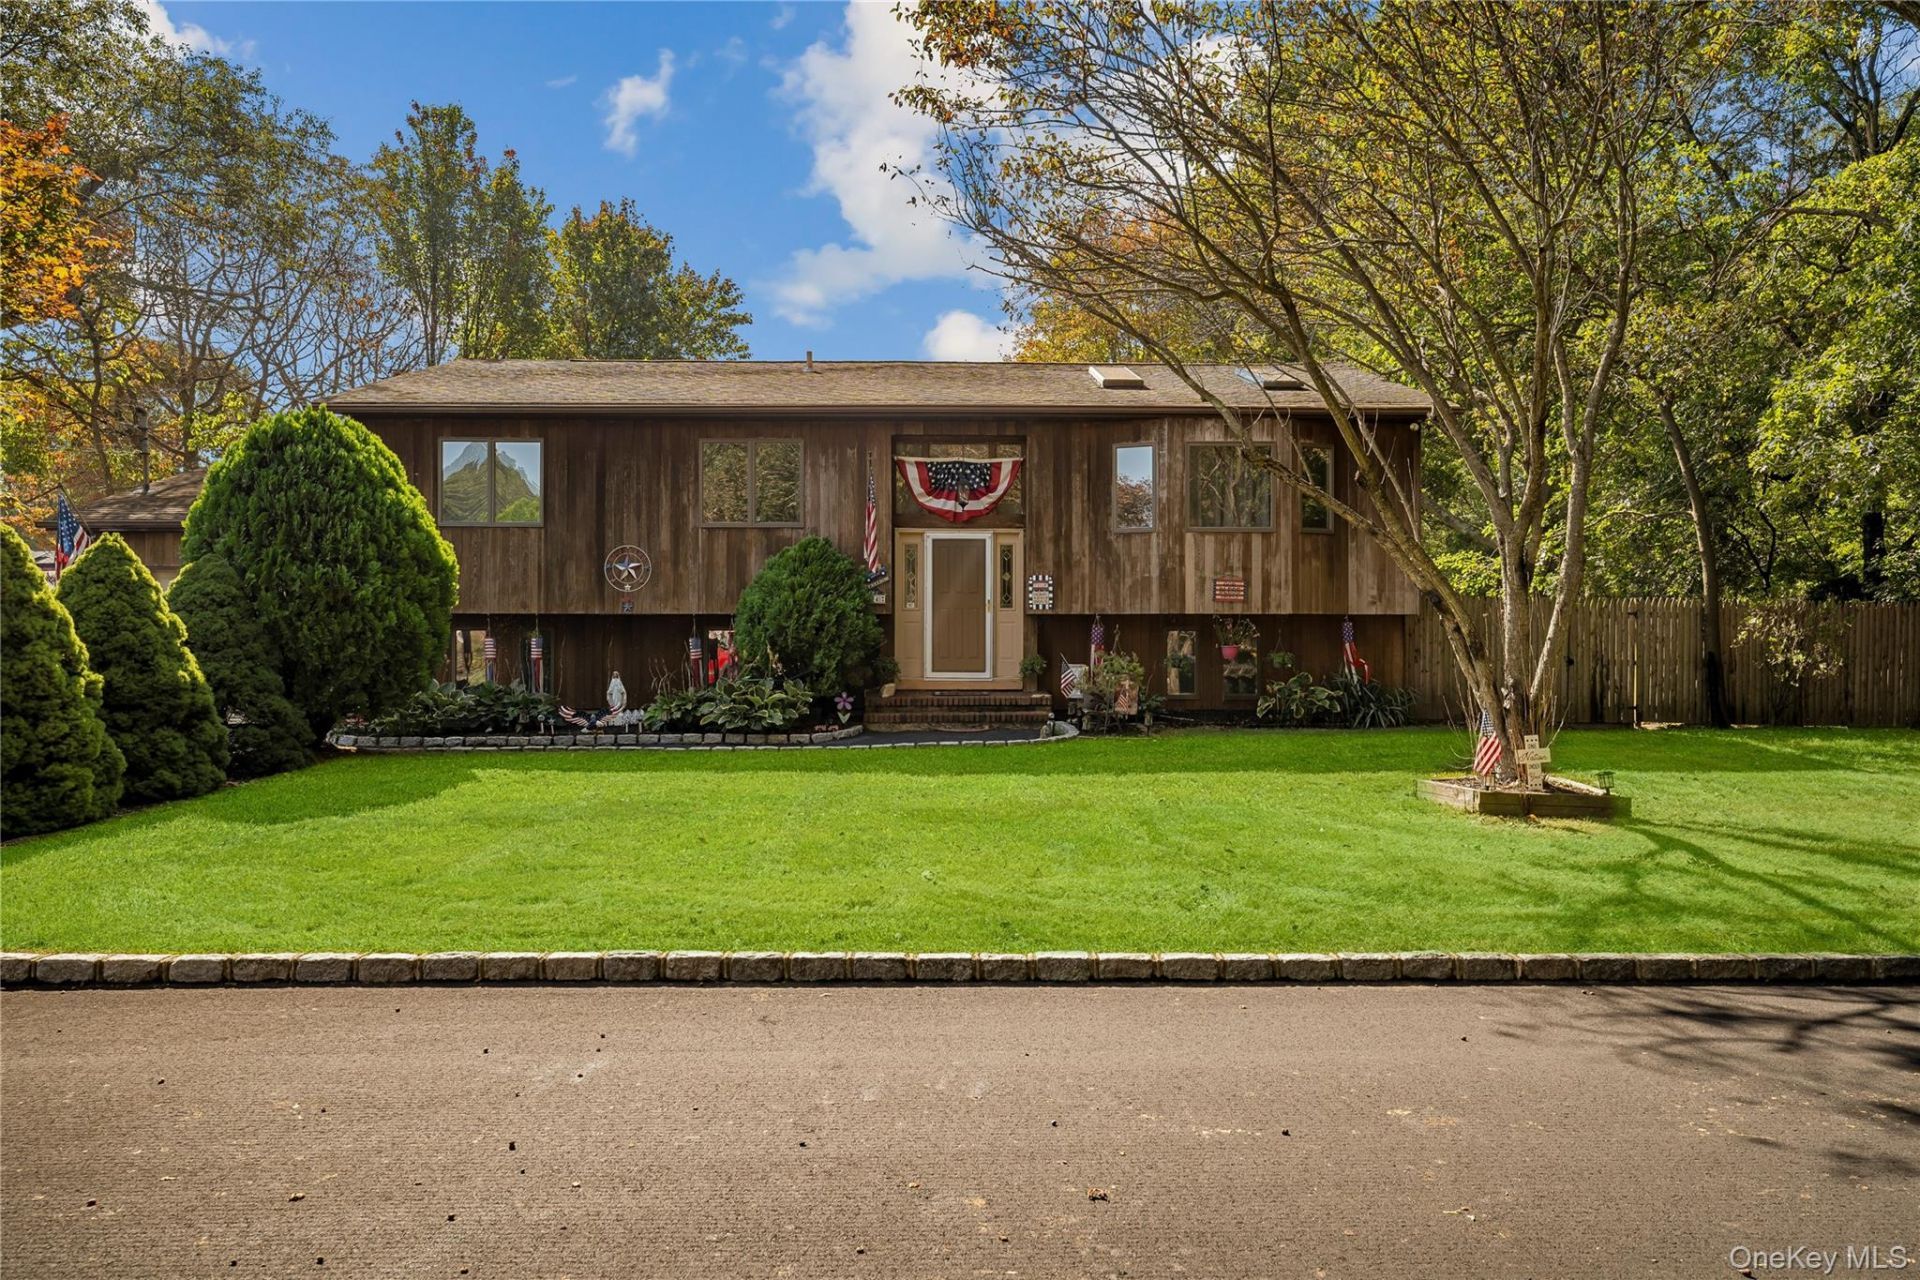
Welcome to 14 Mineola Street. This spacious 4-bedroom, 4-full-bath hi-ranch sits on a 0.36-acre corner lot in the Sachem School District, and it has been owned and cared for by its original owner since it was built in 1988. The location makes commuting easy: you're just minutes from the LIE (Exit 62) and Nicolls Road.The upper level has a sunlit living room with a vaulted ceiling, two skylights, a bay window, and hardwood floors. The eat-in kitchen has a vaulted ceiling, a skylight, and plenty of cabinetry, and it opens to the dining area with sliders to the rear deck. The primary suite has a walk-in closet and a full bath with a skylight. Two more bedrooms and a full hall bath complete the level.The finished lower level adds a lot of flexibility. There's an oversized 28' x 26' rec room with space for a home gym, media room, or play area, a 4th bedroom with a private outside entrance, a bonus room with its own en-suite full bath, and a 4th full bath. A dedicated workshop off the garage and rec room gives you room for projects, tools, or extra storage. With a private entrance, two full baths, and multiple rooms, the lower level offers mother-daughter or accessory apartment potential with proper permits.Other highlights include 2,724 sq ft, 4-zone oil heat, an attached 1-car garage, a fenced yard, and convenient access to shopping, dining, and the LIRR.A solid, well-built home with great bones and room to make it your own.
Property Features
Property Type: Residential - Single Family
Cooling: Wall/Window Unit(s)
Garage: 1
Heating: Baseboard, Hot Water, Oil
Home Style: Hi Ranch
Lot Size: 0.36 Acres
Taxes: $13,202
Year Built: 1988
Amenities
First Floor Bedroom
First Floor Full Bath
Cathedral Ceiling(s)
Ceiling Fan(s)
Eat-in Kitchen
Entrance Foyer
High Ceilings
Open Kitchen
Primary Bathroom
Storage
Tile Counters
Walk-In Closet(s)
Dog Run
Rain Gutters
Feature Descriptions
Appliances: Dishwasher, Dryer, Electric Oven, Electric Range, Exhaust Fan, Refrigerator, Washer, Oil Water Heater
Attic: Partial, Scuttle
Building Area Total: 2724
Days on Site: 12
Exterior: Frame, Vinyl Siding, Wood Siding
Fencing: Wood
Fireplace Features: None
Flooring: Carpet, Hardwood, Tile
GarageY/N: Yes
Heating Zones: 4
House Faces: North
Included In Taxes: Trash
Laundry: Inside
Lot Features: Corner Lot, Front Yard, Near Public Transit, Near School, Near Shops
Number Of Kitchens: 1
On Market Date: 2026-10-08
Other Structures: Shed(s)
Parcel Number: 0200-767-00-01-00-005-000
Parking Features: Attached, Driveway, Garage, Garage Door Opener, Private
Parking Total: 5
Patio And Porch: Deck, Porch
Rental Term: Monthly
Road Responsibility: Public Maintained Road
Rooms Total: 8
Sewer: Cesspool
Skylight: Y
Utilities: Cable Connected, Electricity Connected, Phone Connected, Trash Collection Public, Water Connected
Water: Public
Window Features: Bay Window(s), Skylight(s)
Local Schools
High School: Sachem High School East
Middle School: Sagamore Middle School
Elementary School: Chippewa Elementary School
School District: Sachem
Listed By / Shown By
Listing By
Agency Name: Hedgestone Homes LLC
Agency Phone: 516-318-8098
Shown By
Agency Title: Four Seasons Real Estate Center
Agency Phone: 914.667.6767

Estimate Your Payment
Estimated Payment
$ 2,862.23 per month $1,557.90 Principal & Interest $1,100.17 Property Tax $204.17 Homeowner's Insurance
14 Mineola Street | MLS# 1058722
This single family home located at 14 Mineola Street, Holtsville, NY 11742 is currently listed for sale with an asking price of $699,999. This property was built in 1988 and has 4 bedrooms and 4 full baths with 2724 sq. ft. Mineola Street is located within the Sachem school district. Search Holtsville real estate on www.fsrec.com today.