
BEDS3
BATHS2 full 1 partial
SQUARE FEET1,406
MLS#1043081
STATUSActive
PROPERTY TYPEResidential - Single Family
SCHOOLContact Agent
Property Description
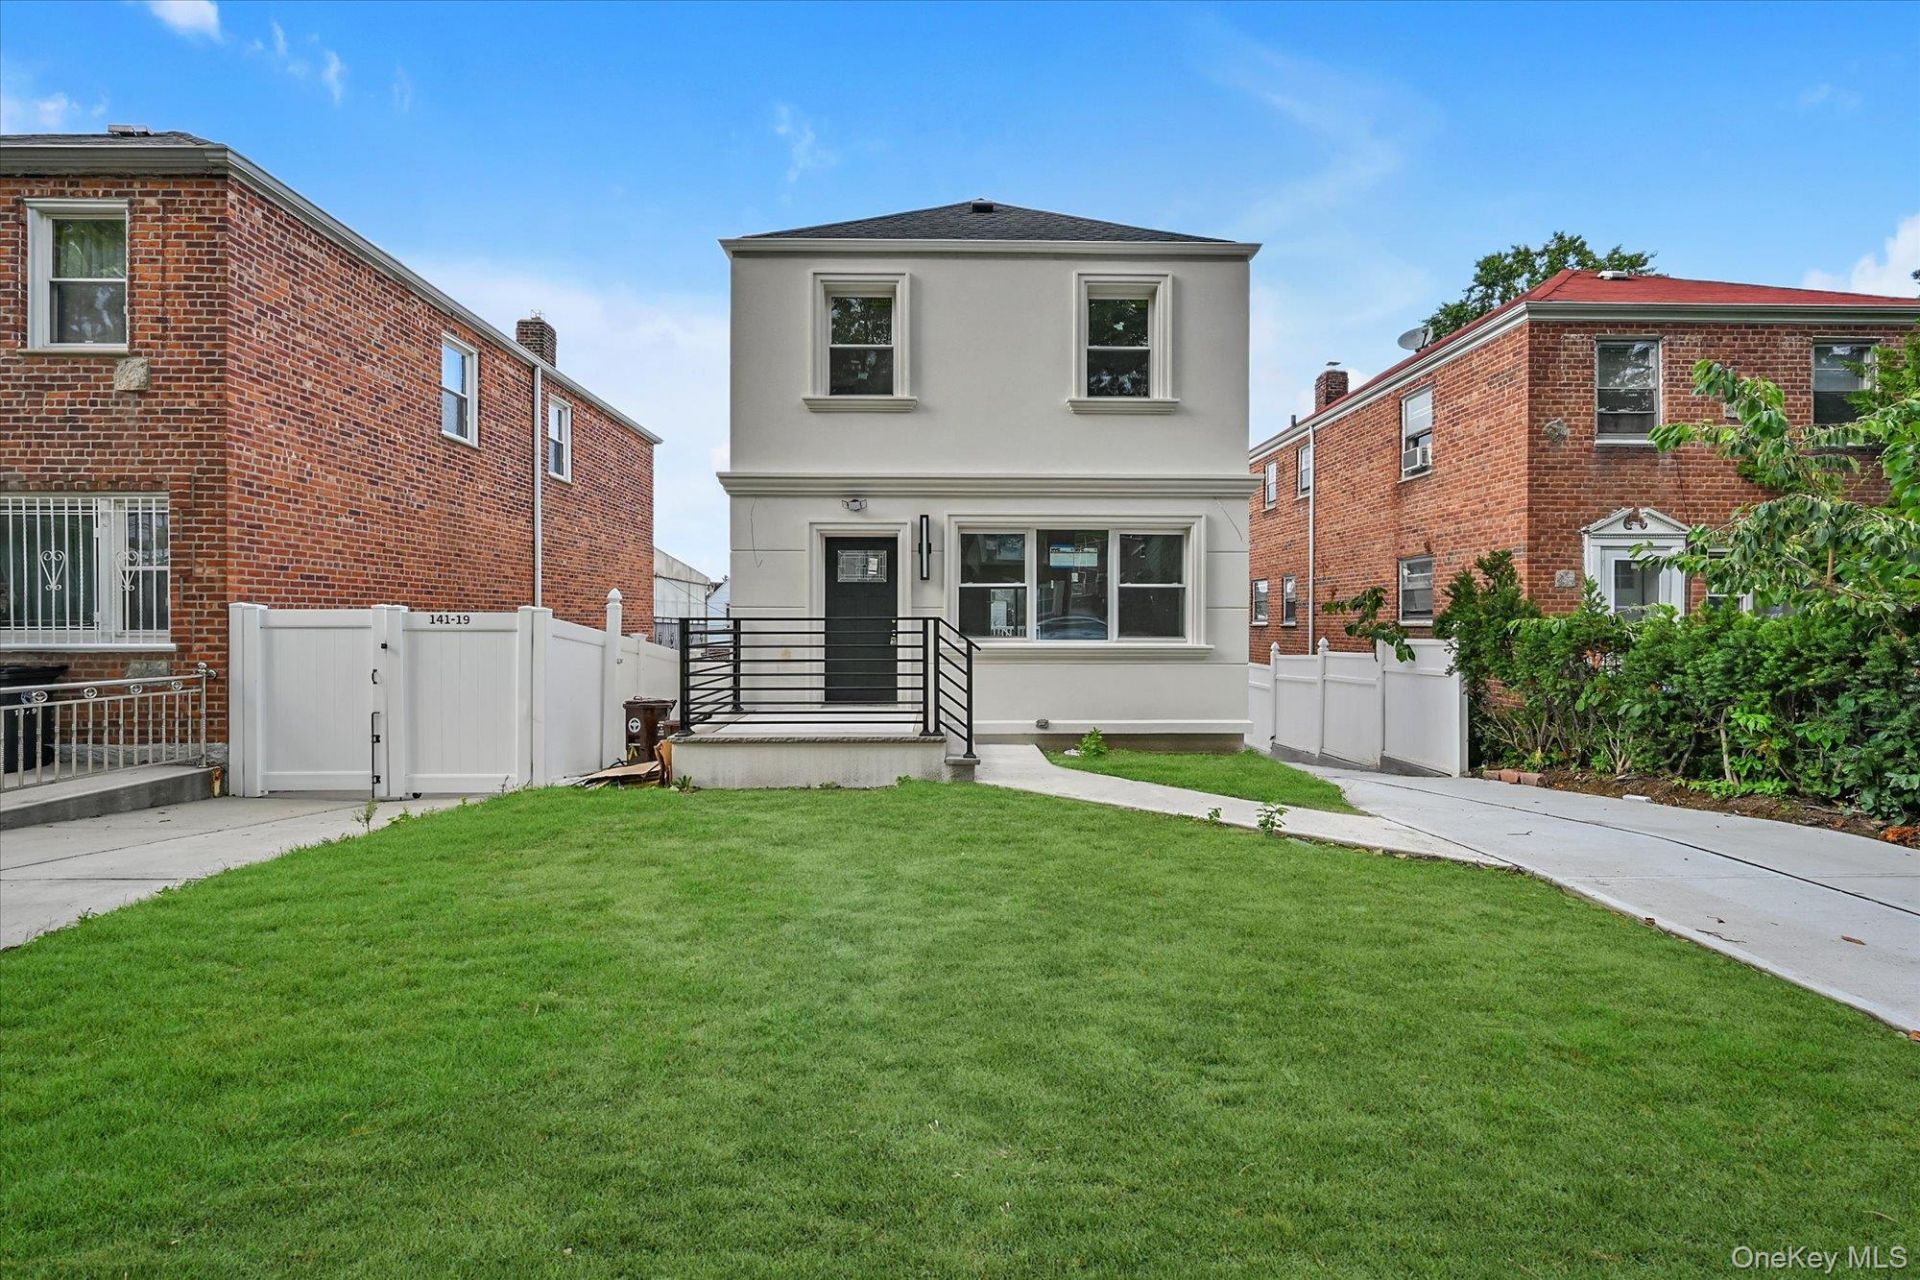
Welcome and experience the captivating charm of this fully renovated home nestled in the heart of Briarwood. Featuring 3 bedrooms and 3 full baths, a thoughtfully designed open layout, this home offers a warm and inviting atmosphere for you. Step inside to discover the tasteful all new hardwood flooring, porcelain tiles, custom railings, stairs, windows, doors, siding, concrete and a lot more to list that adds a touch of sophistication. Relax in the comfortable living room and gather with loved ones in the formal dining room. The beautiful all new kitchen features stainless steel appliances, marble backslash, quartz counter-top, soft closing wood cabinets, and an exit to private backyard. Upstairs, this house features 3 generous size bedrooms with full bathroom. This home also includes a full finished basement, full bathroom and outside separate entrance. Ideally situated, this home offers easy access to parks, shops & major highways making it the perfect choice for your next home.
Property Features
Property Type: Residential - Single Family
Basement: Yes
Basement: Finished, Full, Walk-Out Access
Cooling: Ductless
Heating: Natural Gas, Steam
Home Style: Colonial
Lot Size: 0.08 Acres
Taxes: $9,429
Year Built: 1930
Amenities
Chefs Kitchen
Eat-in Kitchen
Entrance Foyer
Formal Dining
Galley Type Kitchen
Granite Counters
Open Kitchen
Feature Descriptions
Appliances: Dishwasher, Dryer, Gas Range, Microwave, Refrigerator, Stainless Steel Appliance(s), Washer, Gas Water Heater
Building Area Total: 1406
Days on Site: 8
Exterior: Brick, Stucco
Formal Dining: Yes
Heating Zones: 1
Number Of Kitchens: 1
On Market Date: 2026-08-29
Parcel Number: 09721-0172
Parking Features: Driveway
Rental Term: Monthly
Rooms Total: 10
Sewer: Public Sewer
Utilities: Electricity Connected, Natural Gas Connected, Sewer Connected, Water Connected
Water: Public
Local Schools
High School: Contact Agent
Elementary School: Contact Agent
School District: Contact Agent
Listed By / Shown By
Listing By
Agency Name: EXP Realty
Agency Contact: 888-276-0630
Shown By
Agency Title: Four Seasons Real Estate Center
Agency Phone:

Estimate Your Payment
Estimated Payment
$ 4,181.50 per month $3,002.29 Principal & Interest $785.75 Property Tax $393.46 Homeowner's Insurance
14123 Hoover Avenue | MLS# 1043081
This single family home located at 14123 Hoover Avenue, Briarwood, NY 11435 is currently listed for sale with an asking price of $1,349,000. This property was built in 1930 and has 3 bedrooms and 2 full and 1 partial baths with 1406 sq. ft. Hoover Avenue is located within the Contact Agent school district. Search Briarwood real estate on www.fsrec.com today.