
BEDS3
BATHS1 full
SQUARE FEET1,320
MLS#1046781
STATUSActive
PROPERTY TYPEResidential - Single Family
SCHOOLBrentwood
Property Description
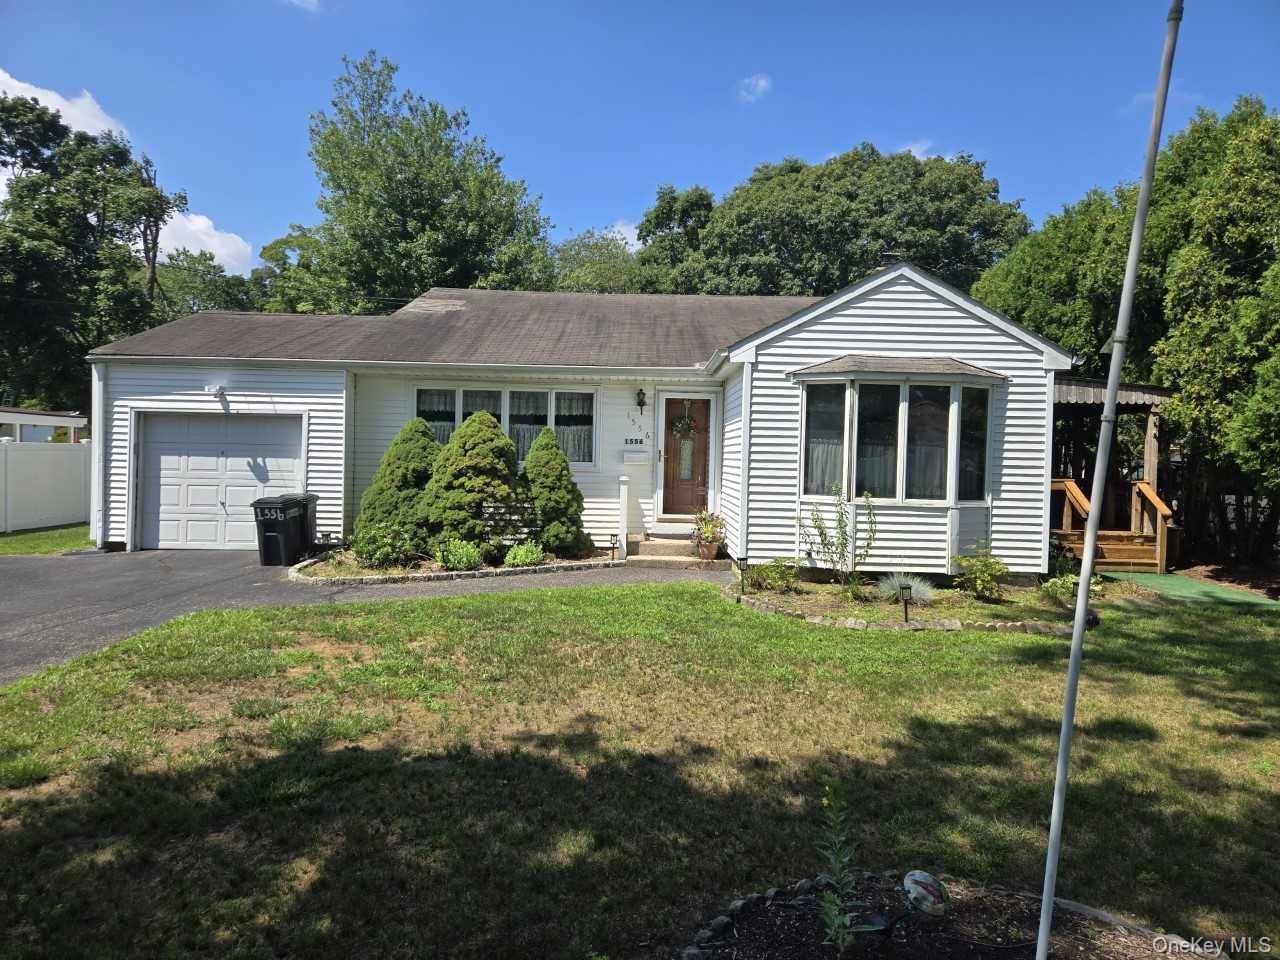
Welcome Home To N Gardiner Drive! Nestled In The Quiet, Tree-Lined Community Of Squirrel Hill Estates. This Well-Maintained 3-Bedroom Split-Level Ranch Offers The Perfect Entry Into Homeownership With Incredible Long-Term Potential. Featuring A Solid Foundation, Efficient New Oil Heating Unit, Hot Water Tank, And Central Air Conditioning, Plus Existing Natural Gas For The Stove, Making A Future Conversion To Gas Heat Seamless. You Can Move Right In And Add Your Personal Touches Over Time. The Main Level Boasts A Light-Filled Living Room And An Expanded Kitchen And Dining Area Equipped With A Refrigerator, Dishwasher, And Gas Range, Alongside A Convenient Dedicated Laundry Space Complete With A Washer And Dryer. Upstairs You'll Find Three Comfortable Bedrooms, While The Finished Lower Level Provides Flexible Extra Space, Ideal For A Home Office, Playroom, Or Media Lounge. Proceed Outside To Your Expansive 0.38-Acre Lot, Featuring A Relaxing Covered Deck And A Huge Backyard With Endless Space For Entertaining, Gardening, Or Adding A Future Pool. Located Just Minutes From Vibrant Downtown Bay Shore, The LIRR, Local Beaches, Fire Island Ferries, Schools, And Shopping. This Is An Opportunity You Don't Want To Miss!
Property Features
Property Type: Residential - Single Family
Basement: Finished, Full
Basement: Yes
Cooling: Central Air, Wall/Window Unit(s)
Garage: 1
Heating: Forced Air, Hot Water, Oil
Home Style: Split Ranch
Lot Size: 0.37 Acres
Taxes: $7,509
Year Built: 1957
Amenities
Eat-in Kitchen
Feature Descriptions
Appliances: Dishwasher, Dryer, Exhaust Fan, Freezer, Gas Range, Refrigerator, Washer, Oil Water Heater
Attic: Unfinished
Building Area Total: 1551
Exterior: Vinyl Siding
GarageY/N: Yes
Lot Features: Back Yard
On Market Date: 2026-09-03
Parcel Number: 0500-243-00-02-00-018-000
Parking Features: Driveway, Garage
Rental Term: Monthly
Rooms Total: 7
Sewer: Cesspool
Utilities: Electricity Connected, Natural Gas Available, Water Connected
Water: Public
Local Schools
High School: Brentwood High School
Middle School: North Middle School
Elementary School: Hemlock Elementary School
School District: Brentwood
Listed By / Shown By
Listing By
Agency Name: Signature Premier Properties
Agency Contact: 631-754-3600
Shown By
Agency Title: Four Seasons Real Estate Center
Agency Phone:

Estimate Your Payment
Estimated Payment
$ 2,199.02 per month $1,390.98 Principal & Interest $625.75 Property Tax $182.29 Homeowner's Insurance
1556 N Gardiner Drive | MLS# 1046781
This single family home located at 1556 N Gardiner Drive , Bay Shore, NY 11706 is currently listed for sale with an asking price of $625,000. This property was built in 1957 and has 3 bedrooms and 1 full baths with 1320 sq. ft. N Gardiner Drive is located within the Brentwood school district. Search Bay Shore real estate on www.fsrec.com today.