
BEDS4
BATHS2 full 1 partial
SQUARE FEET2,073
MLS#1025464
STATUSActive
PROPERTY TYPEResidential - Single Family
SCHOOLGarden City
Property Description
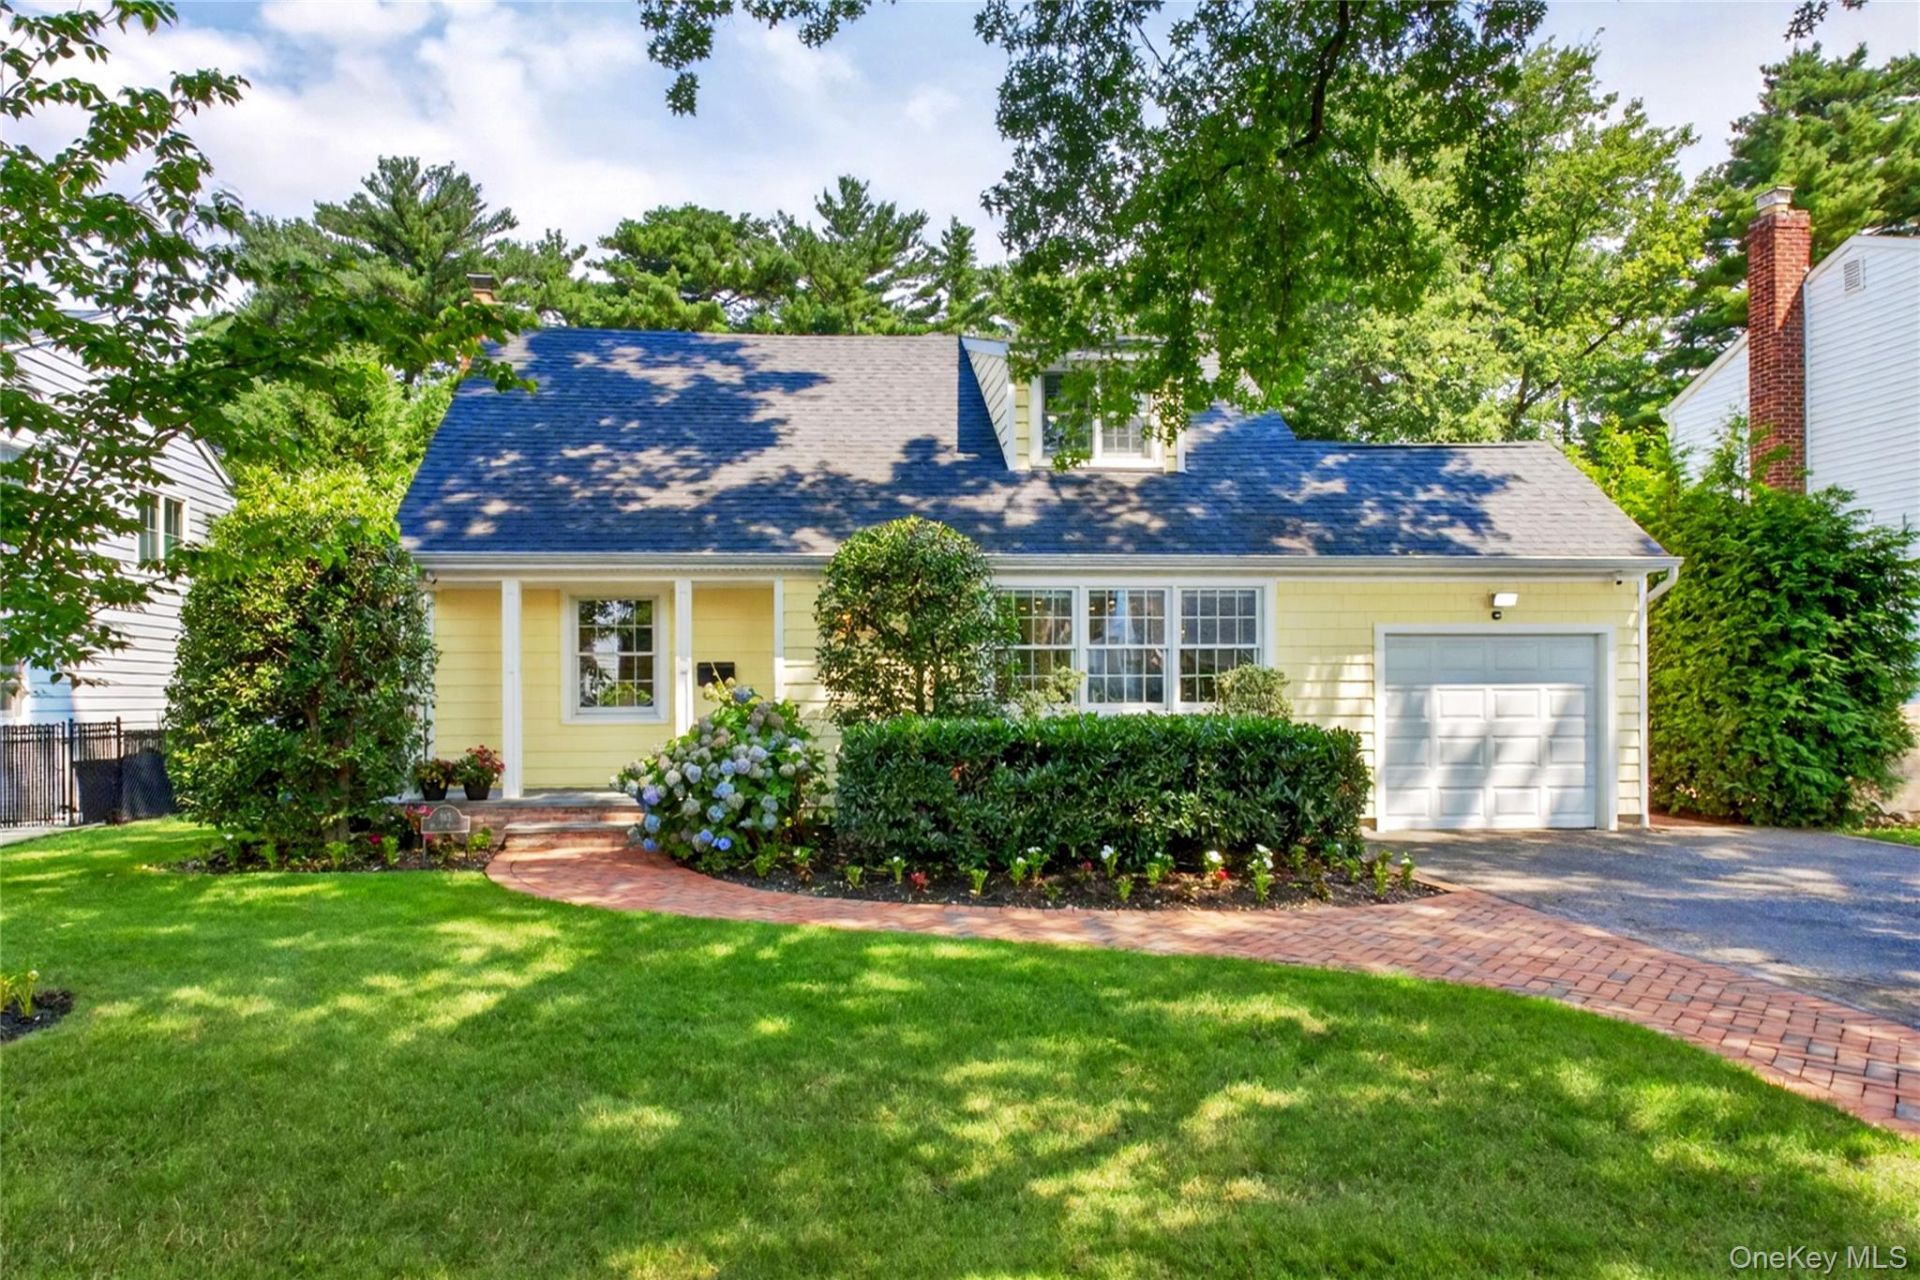
Stunning Expanded Cape In The East End Of The Village, Offers A Grand Open Floor Plan For Today's Living. Gourmet Kitchen Features A 10 Foot Island With Ample Seating, Bespoke Cabinetry, Stainless Steel Appliances, Gas Range And Countertop Combination Of Both Quartz And Leathered Granite. Separate Spacious Dining Area And Sun-Drenched Family Room With Vaulted Ceiling Are Perfect For Entertaining. Beautiful Sunporch With Mudroom Area Boasts A Newly Added Powder Room. First Floor Primary Bedroom, In Its Own Separate Wing, Is Complete With A Custom Walk-In Closet, 2 additional closets And Adjacent Hall Bath With Double Vanity And Stall Shower. Second Floor Is Complete With 3 Nicely Sized Bedrooms And Great Closet Space Serviced By Renovated Hall Bath With Tub. Radiant Heated Floors In All 3 Bathrooms, Porch and Mudroom. Effortless Living With Smart Automated Features Throughout This Magnificent Home. Basement Features A Large Laundry Room, Mechanicals And Open Space For Storage. Fenced Backyard Is Beautifully Landscaped With Brick Patio And In-Ground Sprinklers. Convenient To Grove Park, Locust And Stewart Schools, LIRR, Highways, Shopping & Dining. A Must See!
Property Features
Property Type: Residential - Single Family
Basement: Yes
Basement: Full
Cooling: None
Garage: 1
Heating: Natural Gas
Home Style: Exp Cape
Lot Size: 0.20 Acres
Taxes: $15,770
Year Built: 1957
Amenities
First Floor Bedroom
First Floor Full Bath
Granite Counters
Kitchen Island
Open Floorplan
Open Kitchen
Master Downstairs
Quartz/Quartzite Counters
Recessed Lighting
Stone Counters
Walk-In Closet(s)
Feature Descriptions
Appliances: Dishwasher, Dryer, Gas Range, Refrigerator, Stainless Steel Appliance(s), Gas Water Heater
Exterior: Vinyl Siding
GarageY/N: Yes
Lot Dimensions: 60 x 146
On Market Date: 2026-07-20
Parcel Number: 2011-34-098-00-0110-0
Parking Features: Driveway, Garage
Rental Term: Monthly
Rooms Total: 8
Sewer: Public Sewer
Utilities: Cable Connected, Electricity Connected, Natural Gas Connected, Sewer Connected, Water Connected
Water: Public
Local Schools
High School: Garden City High School
Middle School: Garden City Middle School
Elementary School: Stewart School
School District: Garden City
Listed By / Shown By
Listing By
Agency Name: Compass Greater NY LLC
Agency Contact: 516-784-7020
Shown By
Agency Title: Four Seasons Real Estate Center
Agency Phone:

Estimate Your Payment
Estimated Payment
$ 5,087.50 per month $3,336.12 Principal & Interest $1,314.17 Property Tax $437.21 Homeowner's Insurance
165 Brook Street | MLS# 1025464
This single family home located at 165 Brook Street , Garden City, NY 11530 is currently listed for sale with an asking price of $1,499,000. This property was built in 1957 and has 4 bedrooms and 2 full and 1 partial baths with 2073 sq. ft. Brook Street is located within the Garden City school district. Search Garden City real estate on www.fsrec.com today.