
BEDS4
BATHS2 full
SQUARE FEET1,702
MLS#1046855
STATUSActive
PROPERTY TYPEResidential - Single Family
SCHOOLWashingtonville
Property Description
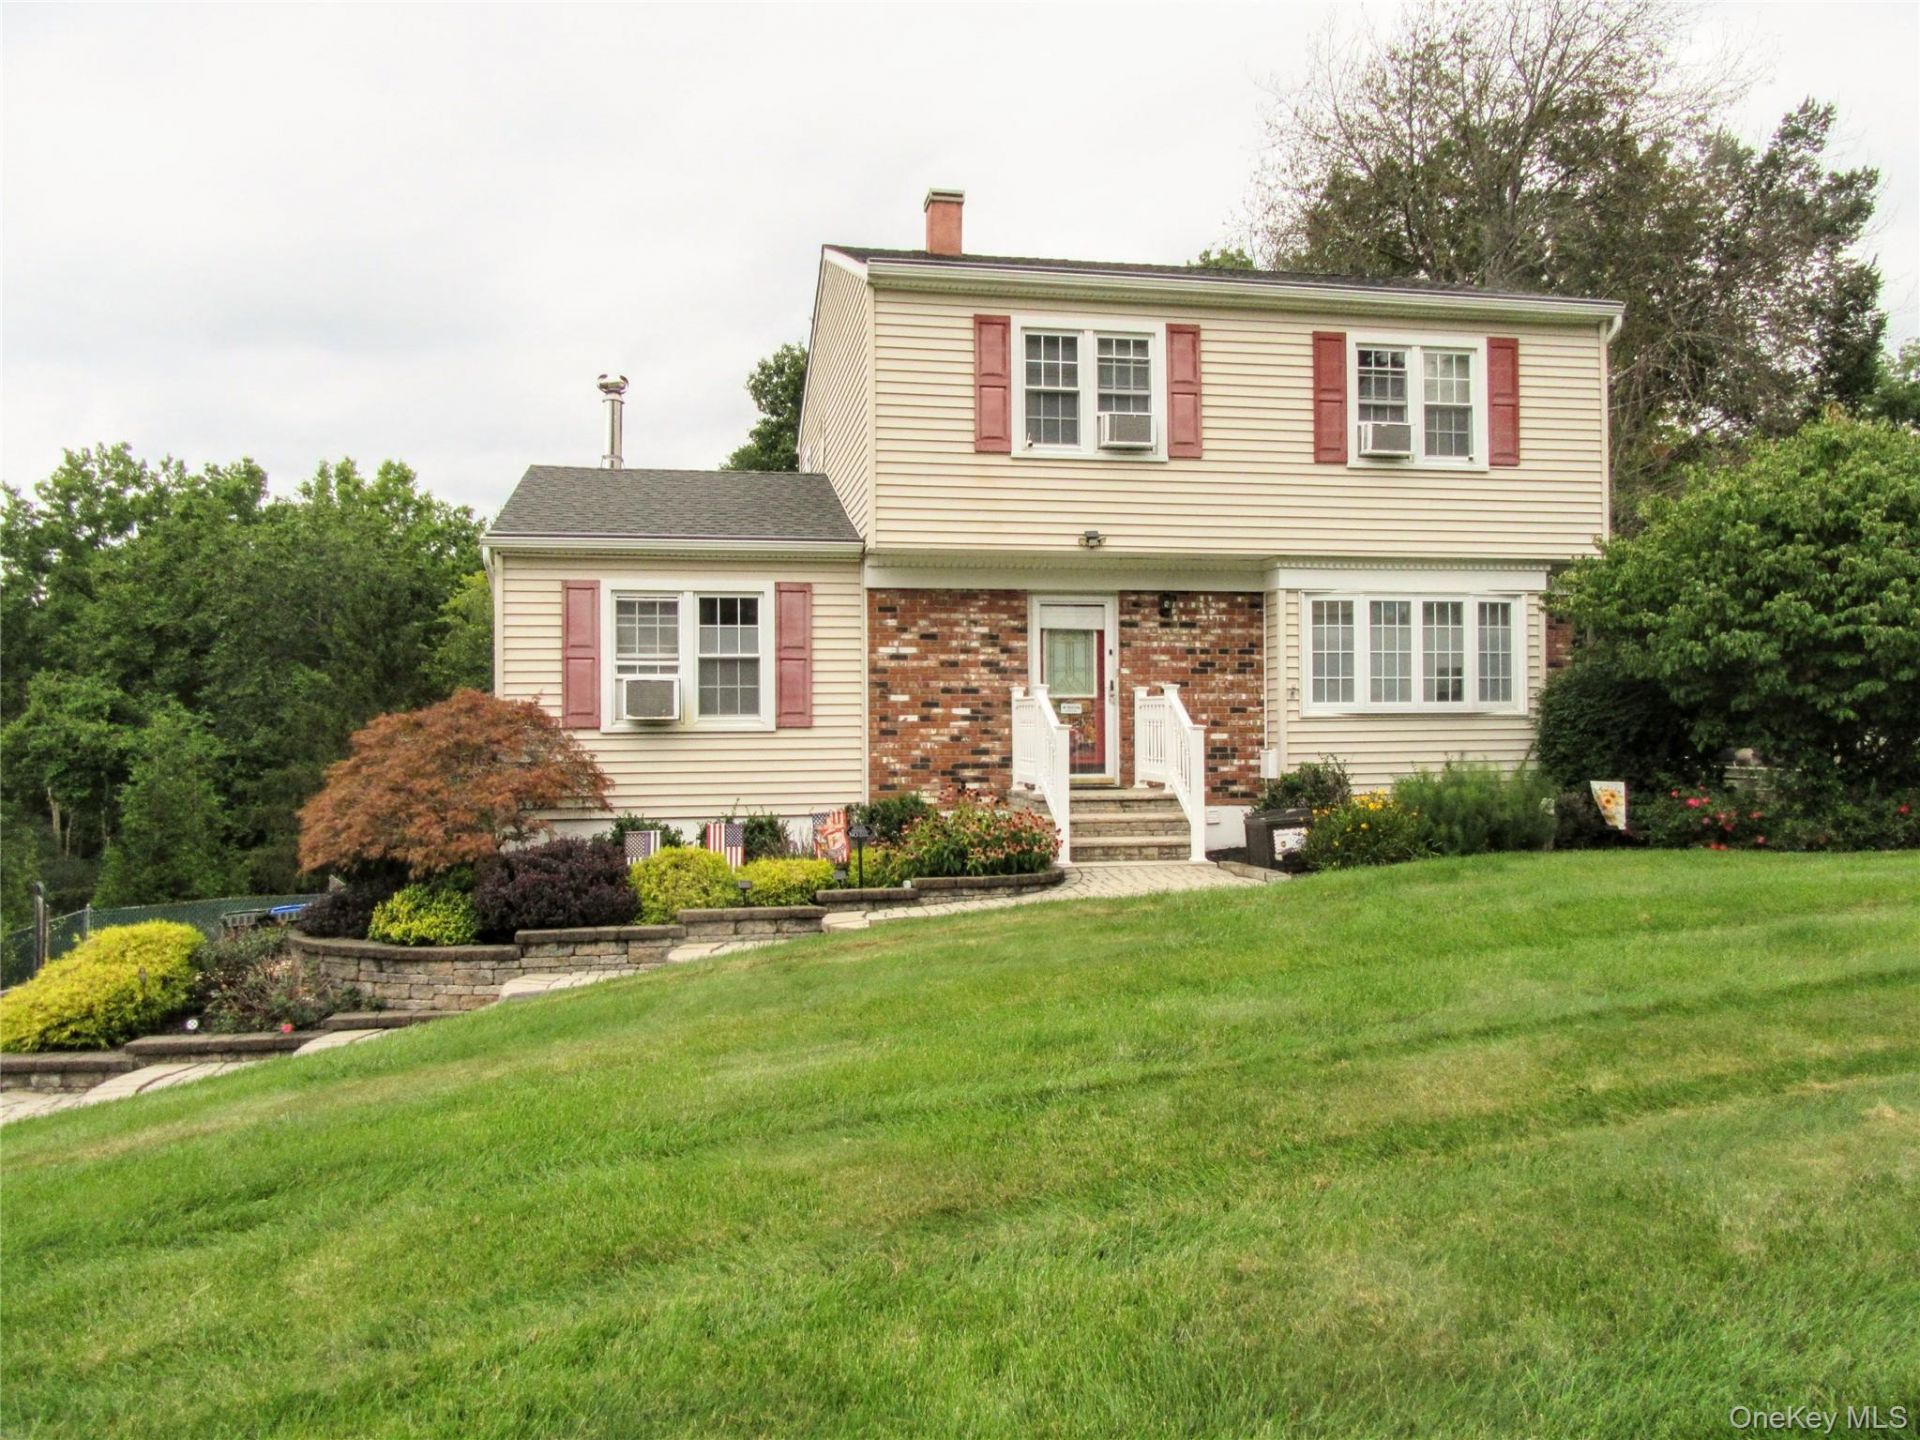
Space, character and some unexpected extras come together in this 4-bedroom, 2-bath Colonial in Washingtonville This comfy home offers plenty of space, along with some great features and a few unexpected extras! Hardwood floors run throughout the first floor, which includes a comfortable family room. Central air keeps things comfortable during the warmer months, and the approximately 10-year-old roof and heated gutters are practical features you'll appreciate. There's also a full basement and one-car garage for plenty of additional storage. Outside, the fenced yard includes a shed, an above-ground pool with its own deck, and a unique screened-in 'cave tucked in under the deck just waiting to become your new favorite hangout -a fun bonus space for relaxing or entertaining. You'll also love the paver walkways. Conveniently located near the village, schools, shopping, local amenities and major commuter routes. This is the one you'll want to make your home.
Property Features
Property Type: Residential - Single Family
Basement: Yes
Basement: Full
Cooling: Central Air, Wall/Window Unit(s)
Fenced: Yes
Garage: 1
Heating: Baseboard, Natural Gas
Home Style: Colonial
Lot Size: 0.46 Acres
Taxes: $13,580
Year Built: 1981
Amenities
First Floor Full Bath
Bidet
Eat-in Kitchen
Formal Dining
Washer/Dryer Hookup
Mailbox
Rain Gutters
Feature Descriptions
Appliances: Dishwasher, Dryer, Electric Oven, Microwave, Refrigerator, Washer, Water Softener Owned
Attic: Pull Stairs
Days on Site: 1
Exclusions: Ceiling fan in kitchen
Exterior: Brick, Frame
Fencing: Chain Link, Fenced
Flooring: Carpet, Ceramic Tile, Hardwood
Formal Dining: Yes
GarageY/N: Yes
Heating Zones: 2
Included In Taxes: Trash
Laundry: In Basement
Lot Features: Back Yard, Front Yard, Landscaped, Level, Near Public Transit, Near School, Near Shops, Stone/Brick Wall
On Market Date: 2026-09-03
Parcel Number: 332089-063-000-0005-016.000-0000
Parking Features: Garage
Parking Total: 4
Patio And Porch: Deck, Screened
Pool Features: Above Ground
Rental Term: Monthly
Road Responsibility: Public Maintained Road
Rooms Total: 8
Sewer: Public Sewer
Special View Info: Neighborhood
Swimming Pool: Yes
Utilities: Cable Connected, Electricity Connected, Natural Gas Connected, Sewer Connected, Trash Collection Public
Water: Public
Local Schools
High School: Washingtonville Senior High School
Middle School: Washingtonville Middle School
Elementary School: Taft Elementary School
School District: Washingtonville
Listed By / Shown By
Listing By
Agency Name: Hudson Heritage Realty
Agency Phone: 845-497-7717
Shown By
Agency Title: Four Seasons Real Estate Center
Agency Phone:

Estimate Your Payment
Estimated Payment
$ 2,463.28 per month $1,177.32 Principal & Interest $1,131.67 Property Tax $154.29 Homeowner's Insurance
171 Barnes Road | MLS# 1046855
This single family home located at 171 Barnes Road, Washingtonville, NY 10992 is currently listed for sale with an asking price of $529,000. This property was built in 1981 and has 4 bedrooms and 2 full baths with 1702 sq. ft. Barnes Road is located within the Washingtonville school district. Search Washingtonville real estate on www.fsrec.com today.