
BEDS4
BATHS3 full
SQUARE FEET3,277
MLS#1063978
STATUSActive
PROPERTY TYPEResidential - Single Family
SUBDIVISIONHighlands
SCHOOLPawling
Property Description
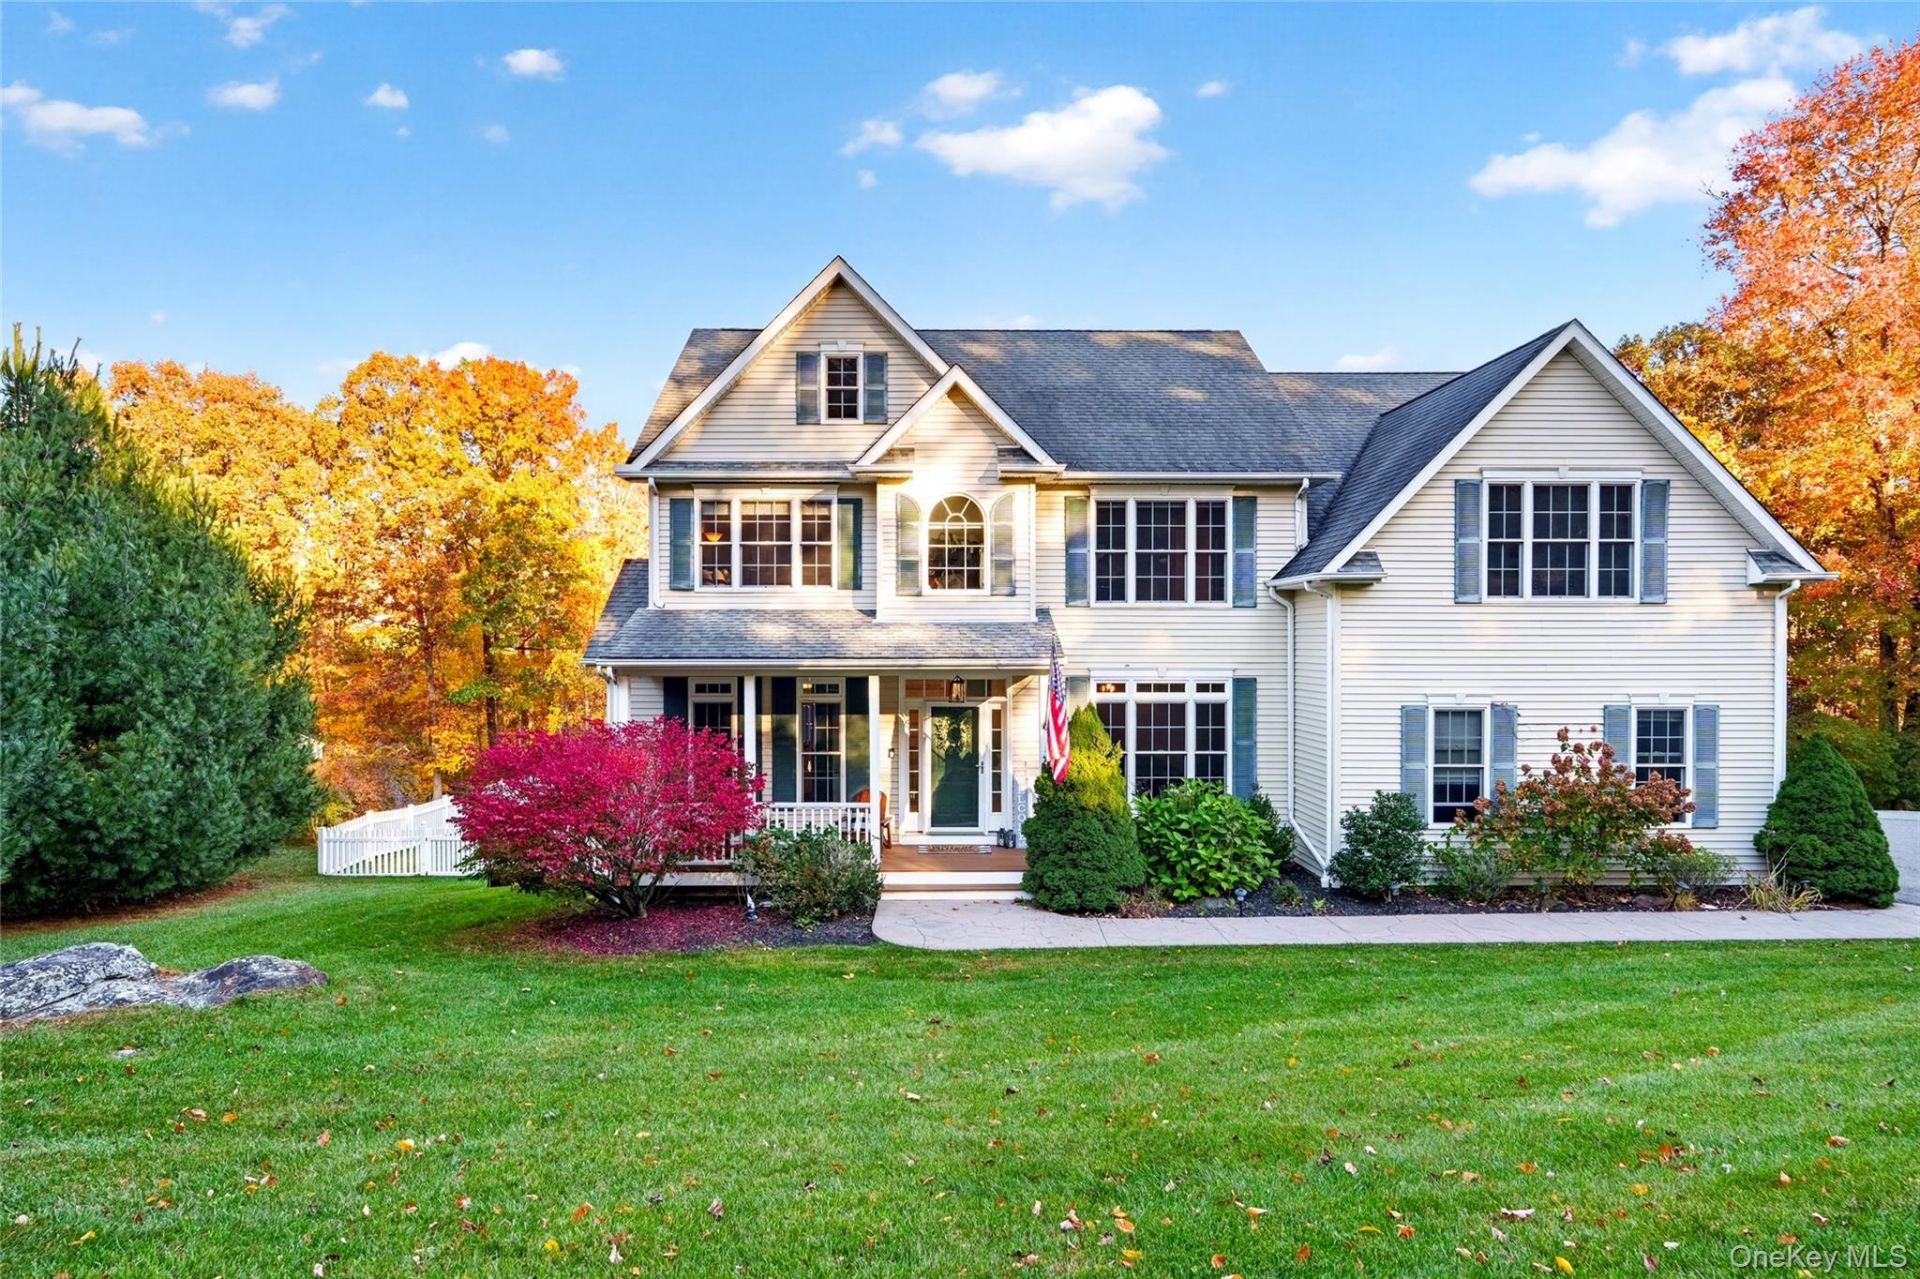
Welcome to 18 Chestnut Lane in the Highlands of Pawling! This four-bedroom, three-bath Colonial combines spacious interiors with a private in-ground pool and sought-after community amenities. Hardwood floors flow throughout the main level, featuring a formal dining room and an open kitchen with granite countertops, stainless steel appliances, a center island, and coffee bar. The deck overlooks the backyard and private in-ground Pool, creating an inviting setting for outdoor dining and entertaining.Upstairs, the primary suite offers a tray ceiling, walk-in closet, and private bath with dual sinks, alongside three additional bedrooms and a bonus room. The full walkout basement features high ceilings, full-size windows, and possibilities for a home gym or recreation space. An attached two-car garage adds everyday convenience.Enjoy access to the Highlands' community pool, tennis courts, and pond for kayaking and fishing. Conveniently located near the Village of Pawling's shops, restaurants, and Metro-North station, this home offers space, recreation, and connection to all Pawling has to offer. Water & Sewer included in HOA.
Property Features
Property Type: Residential - Single Family
Basement: Yes
Basement: Full, Partially Finished
Cooling: Central Air
Garage: 2
Heating: Forced Air
Home Style: Colonial
Lot Size: 0.59 Acres
Taxes: $16,943
Year Built: 2005
Amenities
Ceiling Fan(s)
Chefs Kitchen
Eat-in Kitchen
Entrance Foyer
Formal Dining
Kitchen Island
Feature Descriptions
Appliances: Cooktop, Dishwasher, Dryer, Refrigerator, Stainless Steel Appliance(s), Washer
Association Amenities: Pool, Snow Removal, Tennis Court(s)
Association Fee: $423/Monthly
Association Fee Includes: Common Area Maintenance, Other, Sewer, Snow Removal, Water
Attic: Full, Pull Stairs
Days on Site: 2
Exterior: Frame, Vinyl Siding
Fireplace Y/N: Yes
Flooring: Hardwood
Formal Dining: Yes
GarageY/N: Yes
Laundry: Inside
On Market Date: 2026-10-22
Parcel Number: 134089-6956-01-057906-0000
Parking Features: Attached, Garage
Rental Term: Monthly
Rooms Total: 9
Sewer: Public Sewer
Swimming Pool: Yes
Utilities: Trash Collection Private
Water: Shared Well
Local Schools
High School: Pawling High School
Middle School: Pawling Middle School
Elementary School: Pawling Elementary School
School District: Pawling
Listed By / Shown By
Listing By
Agency Name: X-Cap Realty LLC
Agency Phone: 929-998-9227
Shown By
Agency Title: Four Seasons Real Estate Center
Agency Phone: 914.667.6767

Estimate Your Payment
Estimated Payment
$ 3,274.42 per month $1,646.70 Principal & Interest $1,411.92 Property Tax $215.80 Homeowner's Insurance
18 Chestnut Lane | MLS# 1063978
This single family home located at 18 Chestnut Lane, Pawling, NY 12564 is currently listed for sale with an asking price of $739,900. This property was built in 2005 and has 4 bedrooms and 3 full baths with 3277 sq. ft. Chestnut Lane is located in the Highlands subdivision within the Pawling school district. Search Highlands real estate on www.fsrec.com today.