
BEDS4
BATHS2 full 1 partial
SQUARE FEET2,405
MLS#1043562
STATUSActive
PROPERTY TYPEResidential - Single Family
SCHOOLArlington
Property Description
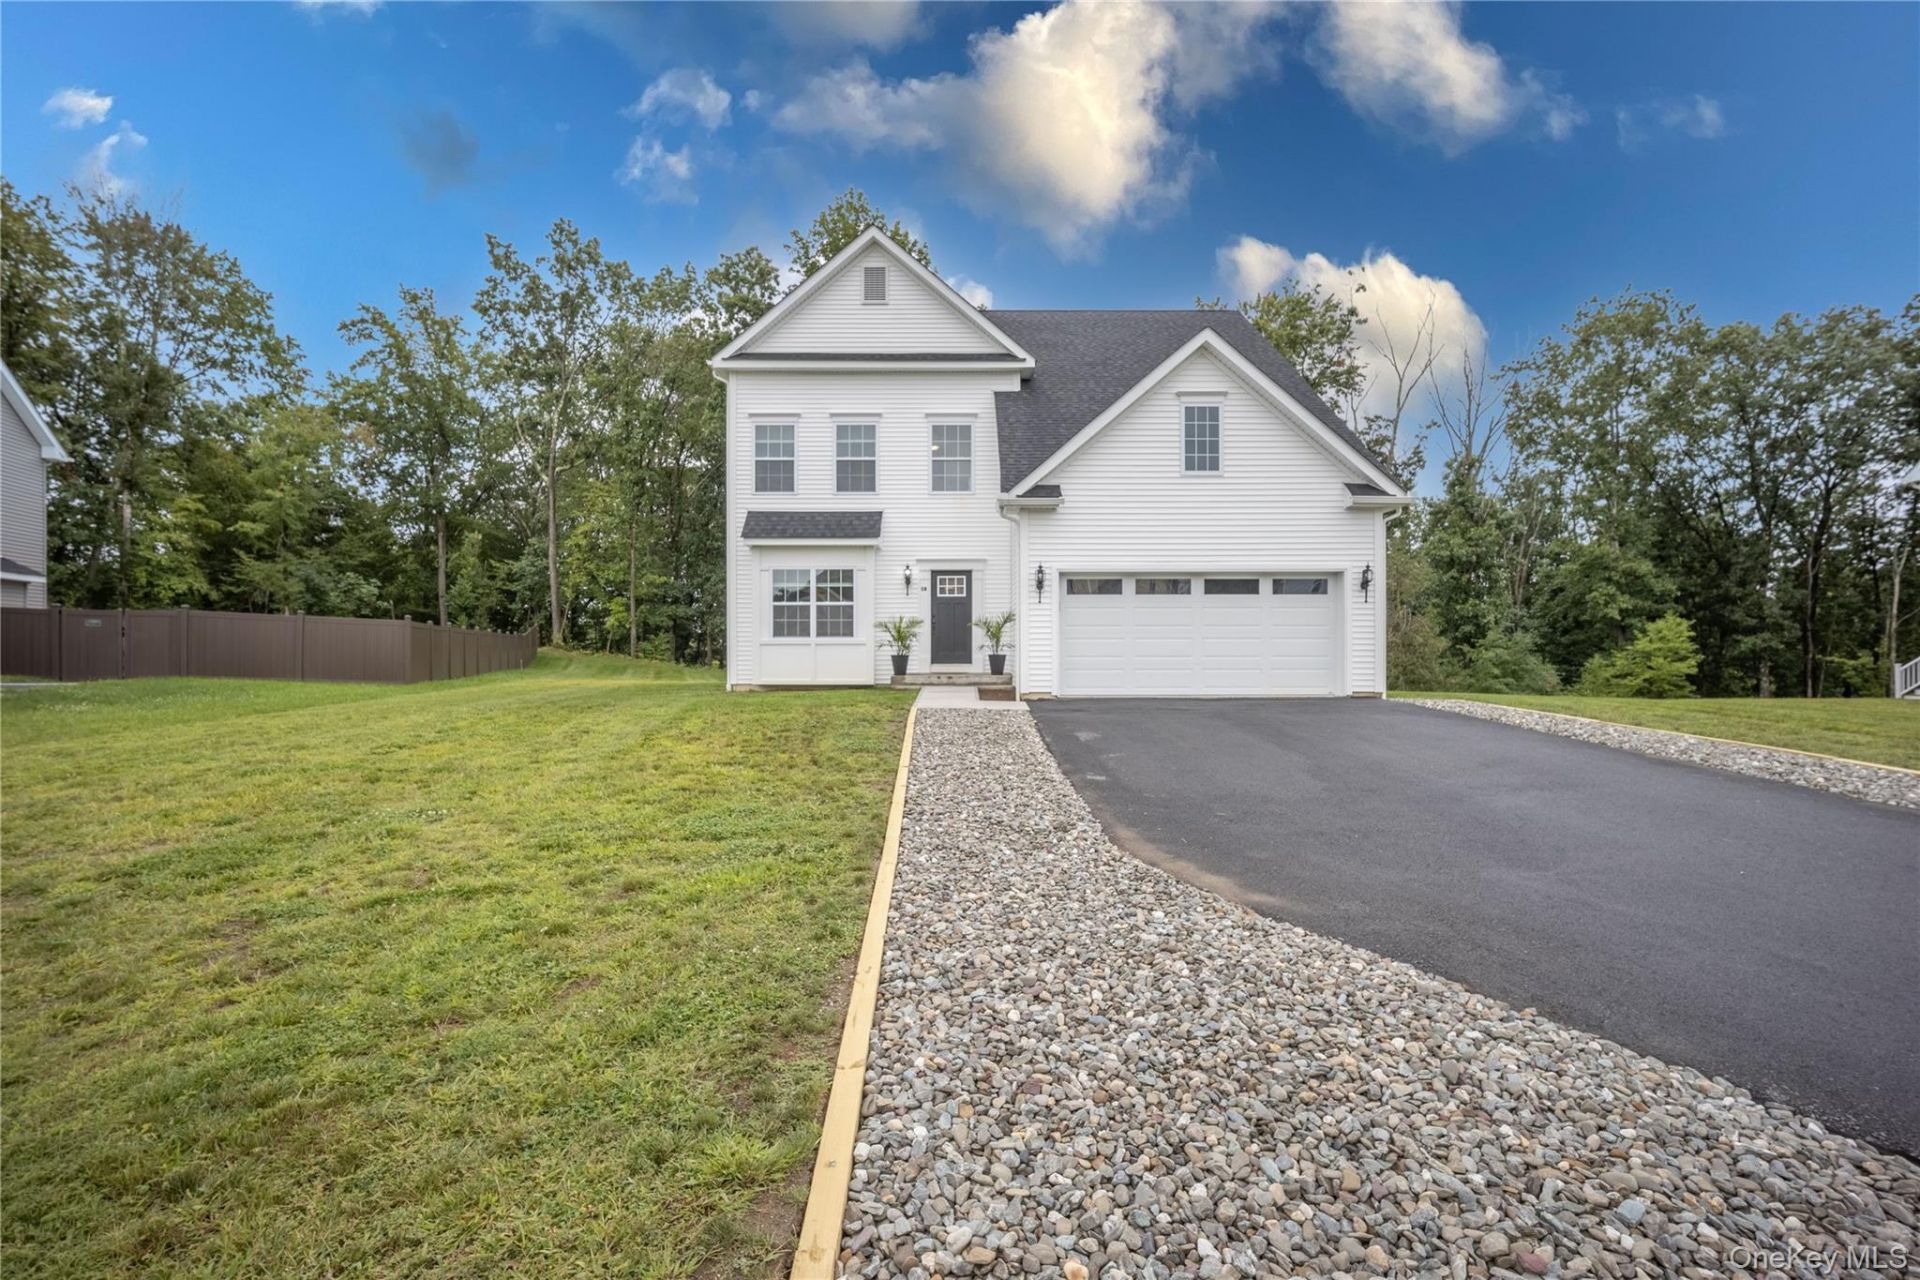
4 bedroom, 2 1/2 bath, 2,400 sq ft Colonial built in 2024 and located in the Grove Community. The main level floorplan provides an open concept between the kitchen and living area with an abundance of natural light and mountain views. The formal dining room can also be used as an office space. Upstairs, you'll find 4 bedrooms and laundry. The primary suite features walk-in closets with a stunning en-suite bath. Featuring a combination of Hardwood and Carpet Flooring, Fresh Paint, New Appliances, Fixtures, Windows, Fireplace, Mechanics, and Deck. This home is located in the highly sought after Arlington School District. Close to Metro North, Shops and Restaurants.
Property Features
Property Type: Residential - Single Family
Basement: Unfinished
Basement: Yes
Cooling: Central Air
Fireplaces: 1
Garage: 2
Heating: Forced Air
Home Style: Colonial
Lot Size: 0.95 Acres
Taxes: $16,003
Year Built: 2024
Amenities
Formal Dining
Kitchen Island
Open Floorplan
Open Kitchen
Pantry
Primary Bathroom
Walk-In Closet(s)
Washer/Dryer Hookup
Feature Descriptions
Appliances: Dishwasher, Dryer, Gas Range, Microwave, Range, Refrigerator, Washer
Attic: Pull Stairs
Days on Site: 9
Exterior: Frame
Fireplace Features: Family Room
Fireplace Y/N: Yes
Flooring: Carpet, Vinyl
Formal Dining: Yes
GarageY/N: Yes
Laundry: Laundry Room
On Market Date: 2026-09-04
Parcel Number: 133400-6361-03-320320-0000
Parking Features: Driveway
Rental Term: Monthly
Rooms Total: 12
Sewer: Public Sewer
Utilities: Cable Connected, Electricity Connected, Natural Gas Connected, Sewer Connected, Trash Collection Private, Water Connected
Water: Public
Local Schools
High School: Arlington High School
Middle School: Union Vale Middle School
Elementary School: Overlook Primary School
School District: Arlington
Listed By / Shown By
Listing By
Agency Name: Century 21 Alliance Rlty Group
Agency Contact: 845-297-4700
Shown By
Agency Title: Four Seasons Real Estate Center
Agency Phone:

Estimate Your Payment
Estimated Payment
$ 3,032.72 per month $1,502.26 Principal & Interest $1,333.58 Property Tax $196.88 Homeowner's Insurance
18 Page Court | MLS# 1043562
This single family home located at 18 Page Court, Poughkeepsie, NY 12603 is currently listed for sale with an asking price of $675,000. This property was built in 2024 and has 4 bedrooms and 2 full and 1 partial baths with 2405 sq. ft. Page Court is located within the Arlington school district. Search Poughkeepsie real estate on www.fsrec.com today.