
BEDS3
BATHS2 full 1 partial
SQUARE FEET3,202
MLS#1038759
STATUSActive
PROPERTY TYPEResidential - Single Family
SUBDIVISIONCREAMERY POND
SCHOOLWarwick Valley
Property Description
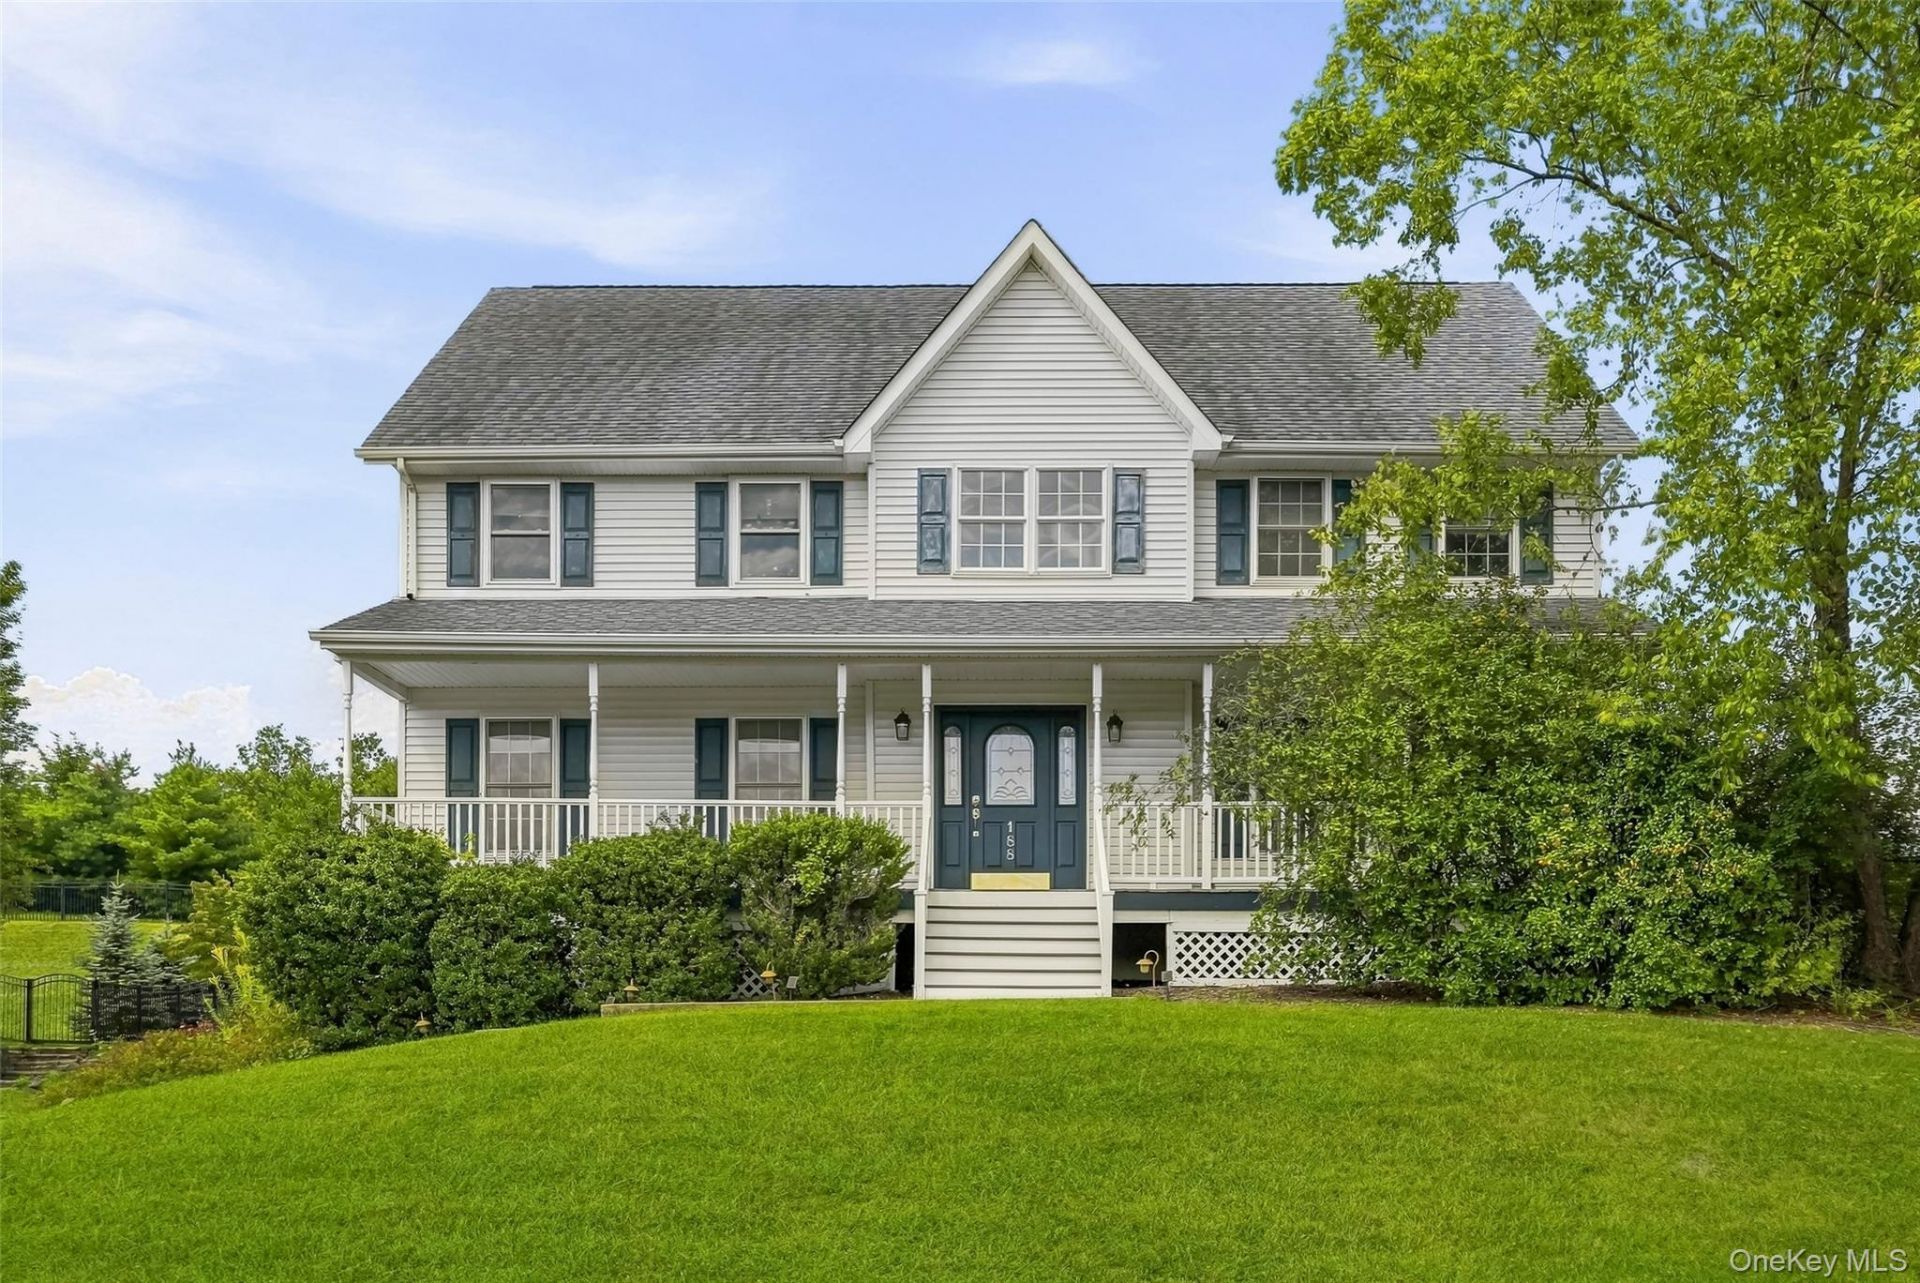
The search for your DREAM HOME ends when you visit this property, since it will check all your boxes ! LOCATION which is perfect for commuters, just a few feet away from the charming Sugar Loaf Craft Village, situated between Warwick and Chester for your enjoyment and convenience of both town's amenities and activities. Sit on the rocking chair front porch in peace, quiet and tranquility while enjoying the spectacular VIEWS of Sugarloaf Mountain ! Corner lot, vinyl siding, deck overlooking the private backyard with a raised bed garden and large storage shed.The front porch welcomes you into the impressive two story foyer with the living room to the left and formal dining room to the right as you approach the open floor plan space consisting of the large eat in kitchen and family room with a fireplace. This home has hardwood floors , large spacious bedrooms, updated kitchen with granite counters, a walk up attic for lots of easy to get to storage or hobby space, a finished basement with a 1/2 bath and an oversized 2 car garage.
Property Features
Property Type: Residential - Single Family
Basement: Partially Finished, Storage Space
Basement: Yes
Cooling: Central Air
Fireplaces: 1
Garage: 2
Heating: Hot Air, Natural Gas
Home Style: Colonial
Lot Size: 0.37 Acres
Taxes: $16,610
Year Built: 2002
Amenities
Eat-in Kitchen
Entrance Foyer
Formal Dining
Granite Counters
Walk-In Closet(s)
Washer/Dryer Hookup
Garden
Lighting
Mailbox
Feature Descriptions
Appliances: Dishwasher, Dryer, Gas Oven, Refrigerator, Washer
Attic: Partial, Unfinished, Walkup
Days on Site: 22
Exterior: Vinyl Siding
Fireplace Features: Family Room
Fireplace Y/N: Yes
Flooring: Hardwood
Formal Dining: Yes
GarageY/N: Yes
Included In Taxes: Sewer, Trash, Water
Laundry: In Hall
Lot Features: Back Yard, Corner Lot, Garden, Landscaped, Near Public Transit, Near Shops, Stone/Brick Wall
On Market Date: 2026-08-28
Other Structures: Outbuilding, Shed(s)
Parcel Number: 332289-037-000-0001-016.000-0000
Parking Features: Driveway, Garage, Garage Door Opener, Storage
Patio And Porch: Deck, Porch
Rental Term: Monthly
Rooms Total: 8
Sewer: Public Sewer
Special View Info: Mountain(s), Trees/Woods
Utilities: Cable Connected, Electricity Connected, Natural Gas Connected, Sewer Connected
Water: Private
Local Schools
High School: Warwick Valley High School
Middle School: Warwick Valley Middle School
Elementary School: Park Avenue Elementary School
School District: Warwick Valley
Listed By / Shown By
Listing By
Agency Name: Keller Williams Realty
Agency Contact: 845-928-8000
Shown By
Agency Title: Four Seasons Real Estate Center
Agency Phone:

Estimate Your Payment
Estimated Payment
$ 3,083.30 per month $1,502.26 Principal & Interest $1,384.17 Property Tax $196.88 Homeowner's Insurance
188 Creamery Pond Road | MLS# 1038759
This single family home located at 188 Creamery Pond Road, Chester, NY 10918 is currently listed for sale with an asking price of $675,000. This property was built in 2002 and has 3 bedrooms and 2 full and 1 partial baths with 3202 sq. ft. Creamery Pond Road is located in the CREAMERY POND subdivision within the Warwick Valley school district. Search CREAMERY POND real estate on www.fsrec.com today.