
BEDS3
BATHS2 full
SQUARE FEET2,055
MLS#1032882
STATUSActive
PROPERTY TYPEResidential - Single Family
SCHOOLYorktown
Property Description
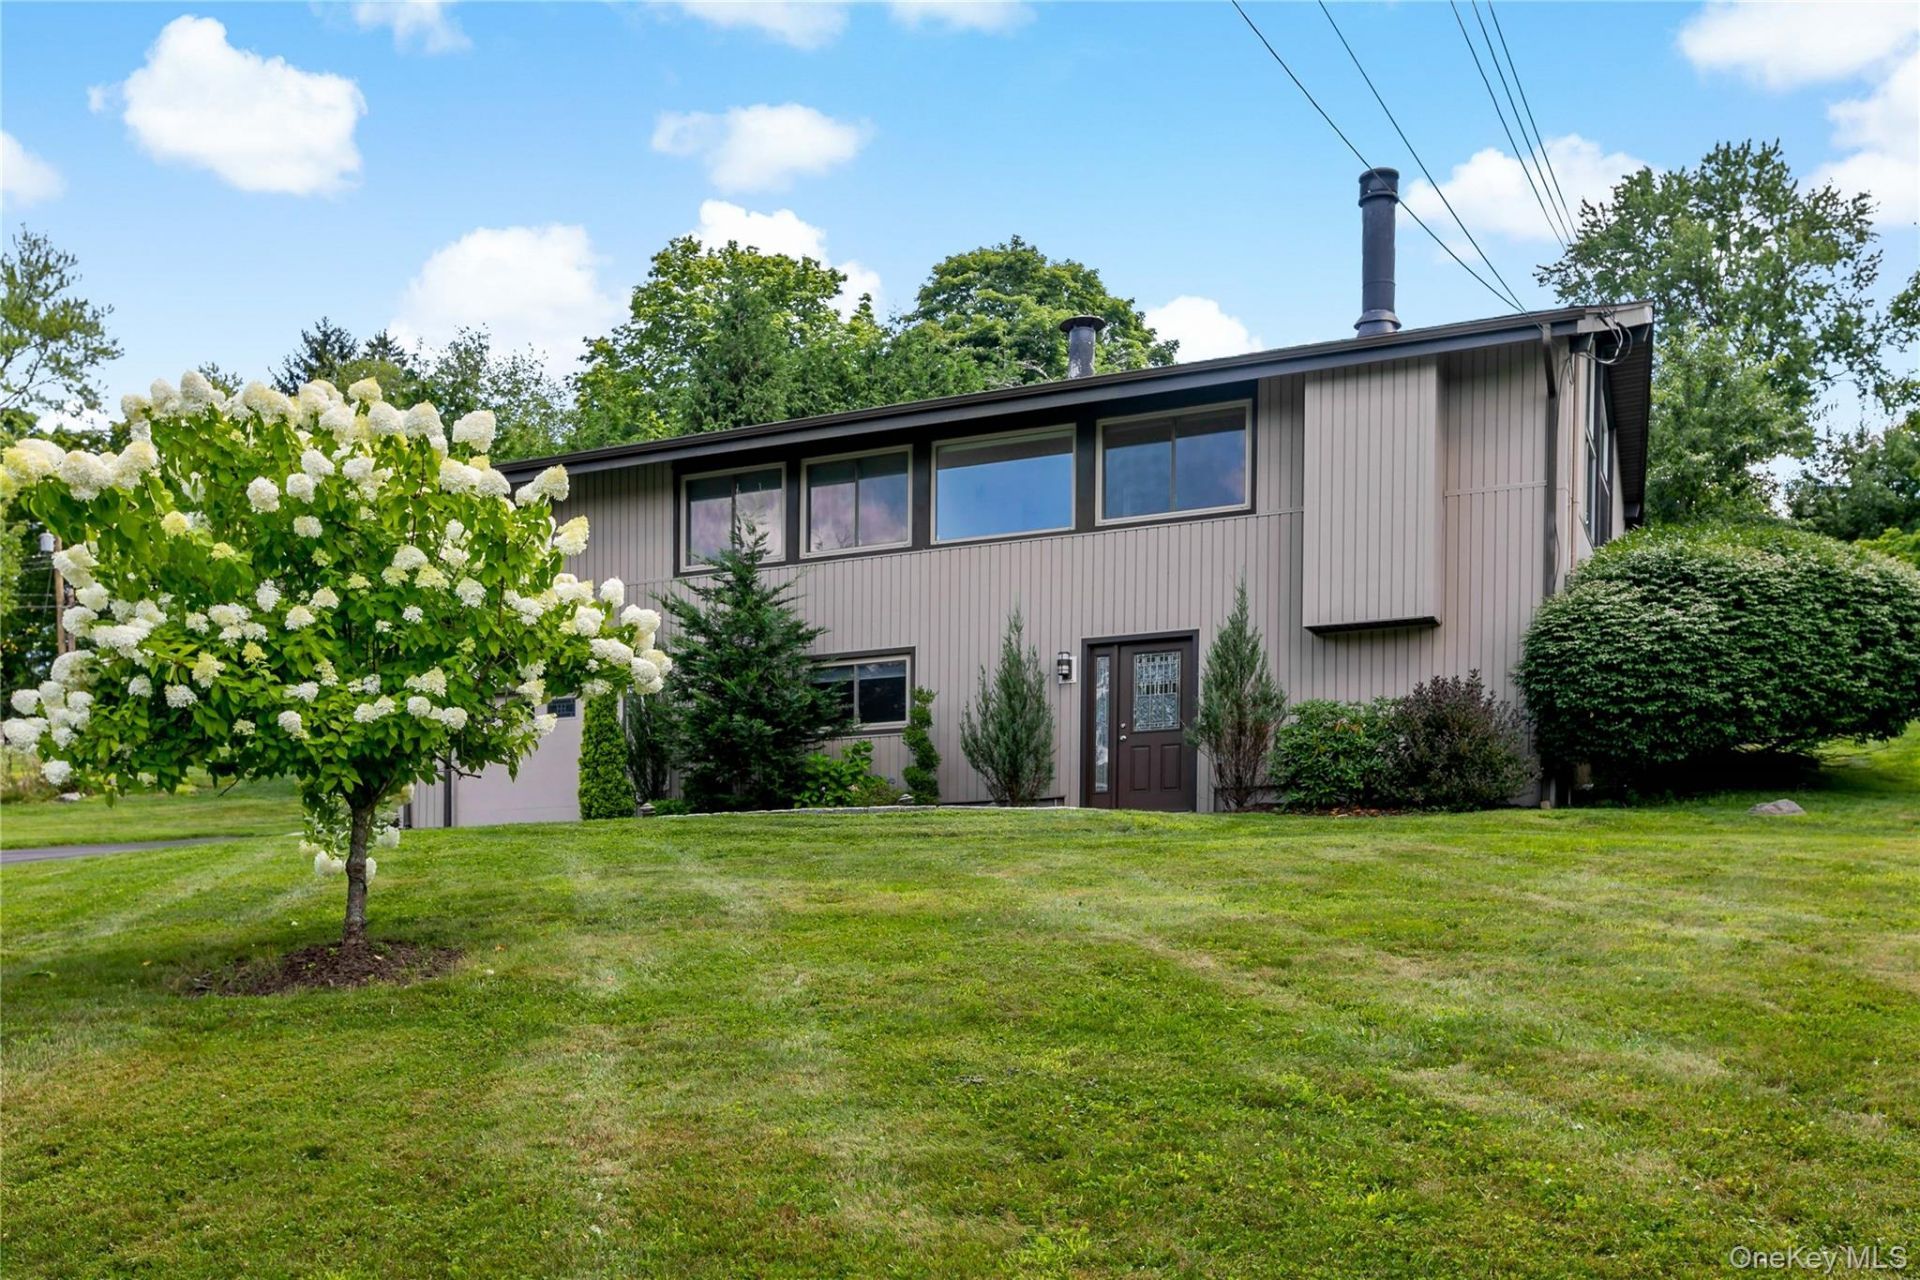
Move right into this spacious, sun-filled contemporary featuring an open floor plan and stylish updates throughout. The beautifully renovated kitchen offers premium cabinetry, quartz countertops, stainless steel appliances, and easy access to the private backyard with a fiberglass saltwater pool and a stone patio...perfect for entertaining. The inviting living room boasts vaulted ceilings, a fireplace, oversized windows, and hardwood floors, while the spacious family room provides flexible living and recreation space. Updated baths, energy-efficient LED lighting, central air, vinyl siding, generator, pool equipment and lighting, town water, and natural gas complete this exceptional home. Ideally located in southern Yorktown, close to parks, bike and walking trails, schools, shopping, restaurants, the train, and major parkways.
Property Features
Property Type: Residential - Single Family
Cooling: Central Air
Fireplaces: 1
Garage: 1
Heating: Forced Air, Natural Gas
Home Style: Contemporary, Ranch
Lot Size: 0.52 Acres
Taxes: $14,611
Year Built: 1958
Amenities
Cathedral Ceiling(s)
Chandelier
Eat-in Kitchen
Entrance Foyer
Formal Dining
High Ceilings
Open Floorplan
Open Kitchen
Primary Bathroom
Quartz/Quartzite Counters
Storage
Washer/Dryer Hookup
Feature Descriptions
Appliances: Dishwasher, Dryer, Oven, Refrigerator, Stainless Steel Appliance(s), Washer
Attic: Storage
Building Area Total: 2055
Days on Site: 3
Exterior: Vinyl Siding
Fireplace Features: Wood Burning
Fireplace Y/N: Yes
Flooring: Tile, Wood
Formal Dining: Yes
GarageY/N: Yes
Included In Taxes: Trash
Laundry: Laundry Room
Lot Features: Back Yard, Cleared, Front Yard, Landscaped, Private
On Market Date: 2026-09-04
Parcel Number: 5400-048-011-00002-000-0038
Parking Features: Attached, Driveway, Garage, Garage Door Opener
Pool Features: In Ground, Salt Water
Rental Term: Monthly
Rooms Total: 8
Sewer: Septic Tank
Swimming Pool: Yes
Utilities: Cable Available, Electricity Available, Phone Available
Water: Public
Local Schools
High School: Yorktown High School
Middle School: Mildred E Strang Middle School
Elementary School: Brookside Elementary School Campus
School District: Yorktown
Listed By / Shown By
Listing By
Agency Name: Houlihan Lawrence Inc.
Agency Contact: 914-962-4900
Shown By
Agency Title: Four Seasons Real Estate Center
Agency Phone:

Estimate Your Payment
Estimated Payment
$ 3,354.71 per month $1,889.51 Principal & Interest $1,217.58 Property Tax $247.63 Homeowner's Insurance
239 Carolina Road | MLS# 1032882
This single family home located at 239 Carolina Road, Yorktown Heights, NY 10598 is currently listed for sale with an asking price of $849,000. This property was built in 1958 and has 3 bedrooms and 2 full baths with 2055 sq. ft. Carolina Road is located within the Yorktown school district. Search Yorktown Heights real estate on www.fsrec.com today.