
BEDS2
BATHS1 full
SQUARE FEET750
MLS#1028088
STATUSActive
PROPERTY TYPEResidential - Coop
SCHOOLQueens 26
Property Description
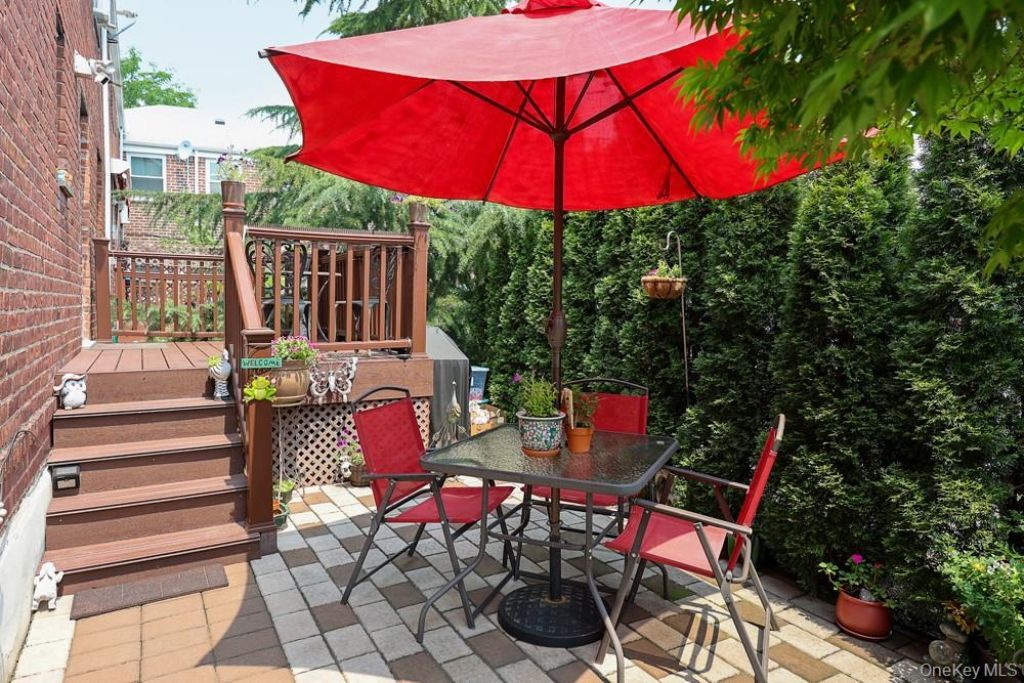
If you've been looking for a standout two-bedroom co-op, this might be the one! This rare end-unit offers a private deck and patio, your own outdoor oasis. Inside, you'll find a beautifully remodeled open-concept layout filled with natural light. The kitchen boasts stainless steel appliances, a striking stone accent wall, and a dishwasher. The luxurious marble bathroom features a walk-in shower and double sinks. There's an in-unit washer and dryer for convenience. Parking is first-come, first-served just a short walk behind the unit. Ideally located with easy access to major highways, hospitals, shopping, and dining, this co-op stands out in every way!
Property Features
Property Type: Residential - Coop
Cooling: Wall/Window Unit(s)
Heating: Baseboard, Natural Gas
Home Style: Garden
Stories: 2.0
Year Built: 1947
Amenities
First Floor Bedroom
First Floor Full Bath
Ceiling Fan(s)
Eat-in Kitchen
Entrance Foyer
Formal Dining
Granite Counters
Kitchen Island
Open Floorplan
Open Kitchen
Courtyard
Playground
Feature Descriptions
Appliances: Dishwasher, Dryer, Gas Range, Microwave, Refrigerator, Stainless Steel Appliance(s), Washer
Association Amenities: Childrens Playroom, Landscaping, Park, Parking, Playground, Snow Removal, Trash
Association Fee Includes: Common Area Maintenance, Exterior Maintenance, Gas, Grounds Care, Heat, Hot Water, Sewer, Snow Removal, Trash, Water
Building Features: Outdoor Space
Common Walls: 1 Common Wall, End Unit
Community Features: Park, Playground
Exterior: Advanced Framing Technique, Blown-In Insulation, Bri
Flooring: Combination, Hardwood, Tile
Formal Dining: Yes
Laundry: In Unit
Lot Features: Back Yard, Front Yard, Garden, Landscaped, Near Public Transit, Near School, Near Shops
Minimum Pct Down Payment: 20
On Market Date: 2026-07-21
Parcel Number: 08401-0096-00247-013-000000A
Parking Features: Common, Parking Lot, Unassigned, Waitlist
Parking Fee: 50
Patio And Porch: Deck, Patio
Pets Allowed: Cats OK, Dogs OK, No Restrictions
Property Attached Y/N: 1
Rental Term: Monthly
Road Responsibility: Public Maintained Road
Rooms Total: 4
Sewer: Public Sewer
Special View Info: Open
Utilities: Cable Available, Electricity Connected, Natural Gas Connected, Sewer Connected, Trash Collection Private, Water Connected
Water: Public
Window Features: Double Pane Windows, New Windows
Local Schools
High School: Martin Van Buren High School
Middle School: Jhs 67 Louis Pasteur
Elementary School: Ps 186 Castlewood
School District: Queens 26
Listed By / Shown By
Listing By
Agency Name: BERKSHIRE HATHAWAY
Agency Contact: 516-741-3070
Shown By
Agency Title: Four Seasons Real Estate Center
Agency Phone:

Estimate Your Payment
Estimated Payment
$ 1,208.27 per month $1,068.27 Principal & Interest $0.00 Property Tax (data not provided by mls) $140.00 Homeowner's Insurance
247-28 76th Avenue , Unit A | MLS# 1028088
This home located at 247-28 76th Avenue , Unit A, Bellerose, NY 11426 is currently listed for sale with an asking price of $479,999. This property was built in 1947 and has 2 bedrooms and 1 full baths with 750 sq. ft. 247-28 76th Avenue , Unit A is located within the Queens 26 school district. Search Bellerose real estate on www.fsrec.com today.