
BEDS4
BATHS2 full 1 partial
SQUARE FEET3,049
MLS#895314
STATUSActive
PROPERTY TYPEResidential - Single Family
SUBDIVISIONStratford Farms
SCHOOLArlington
Property Description
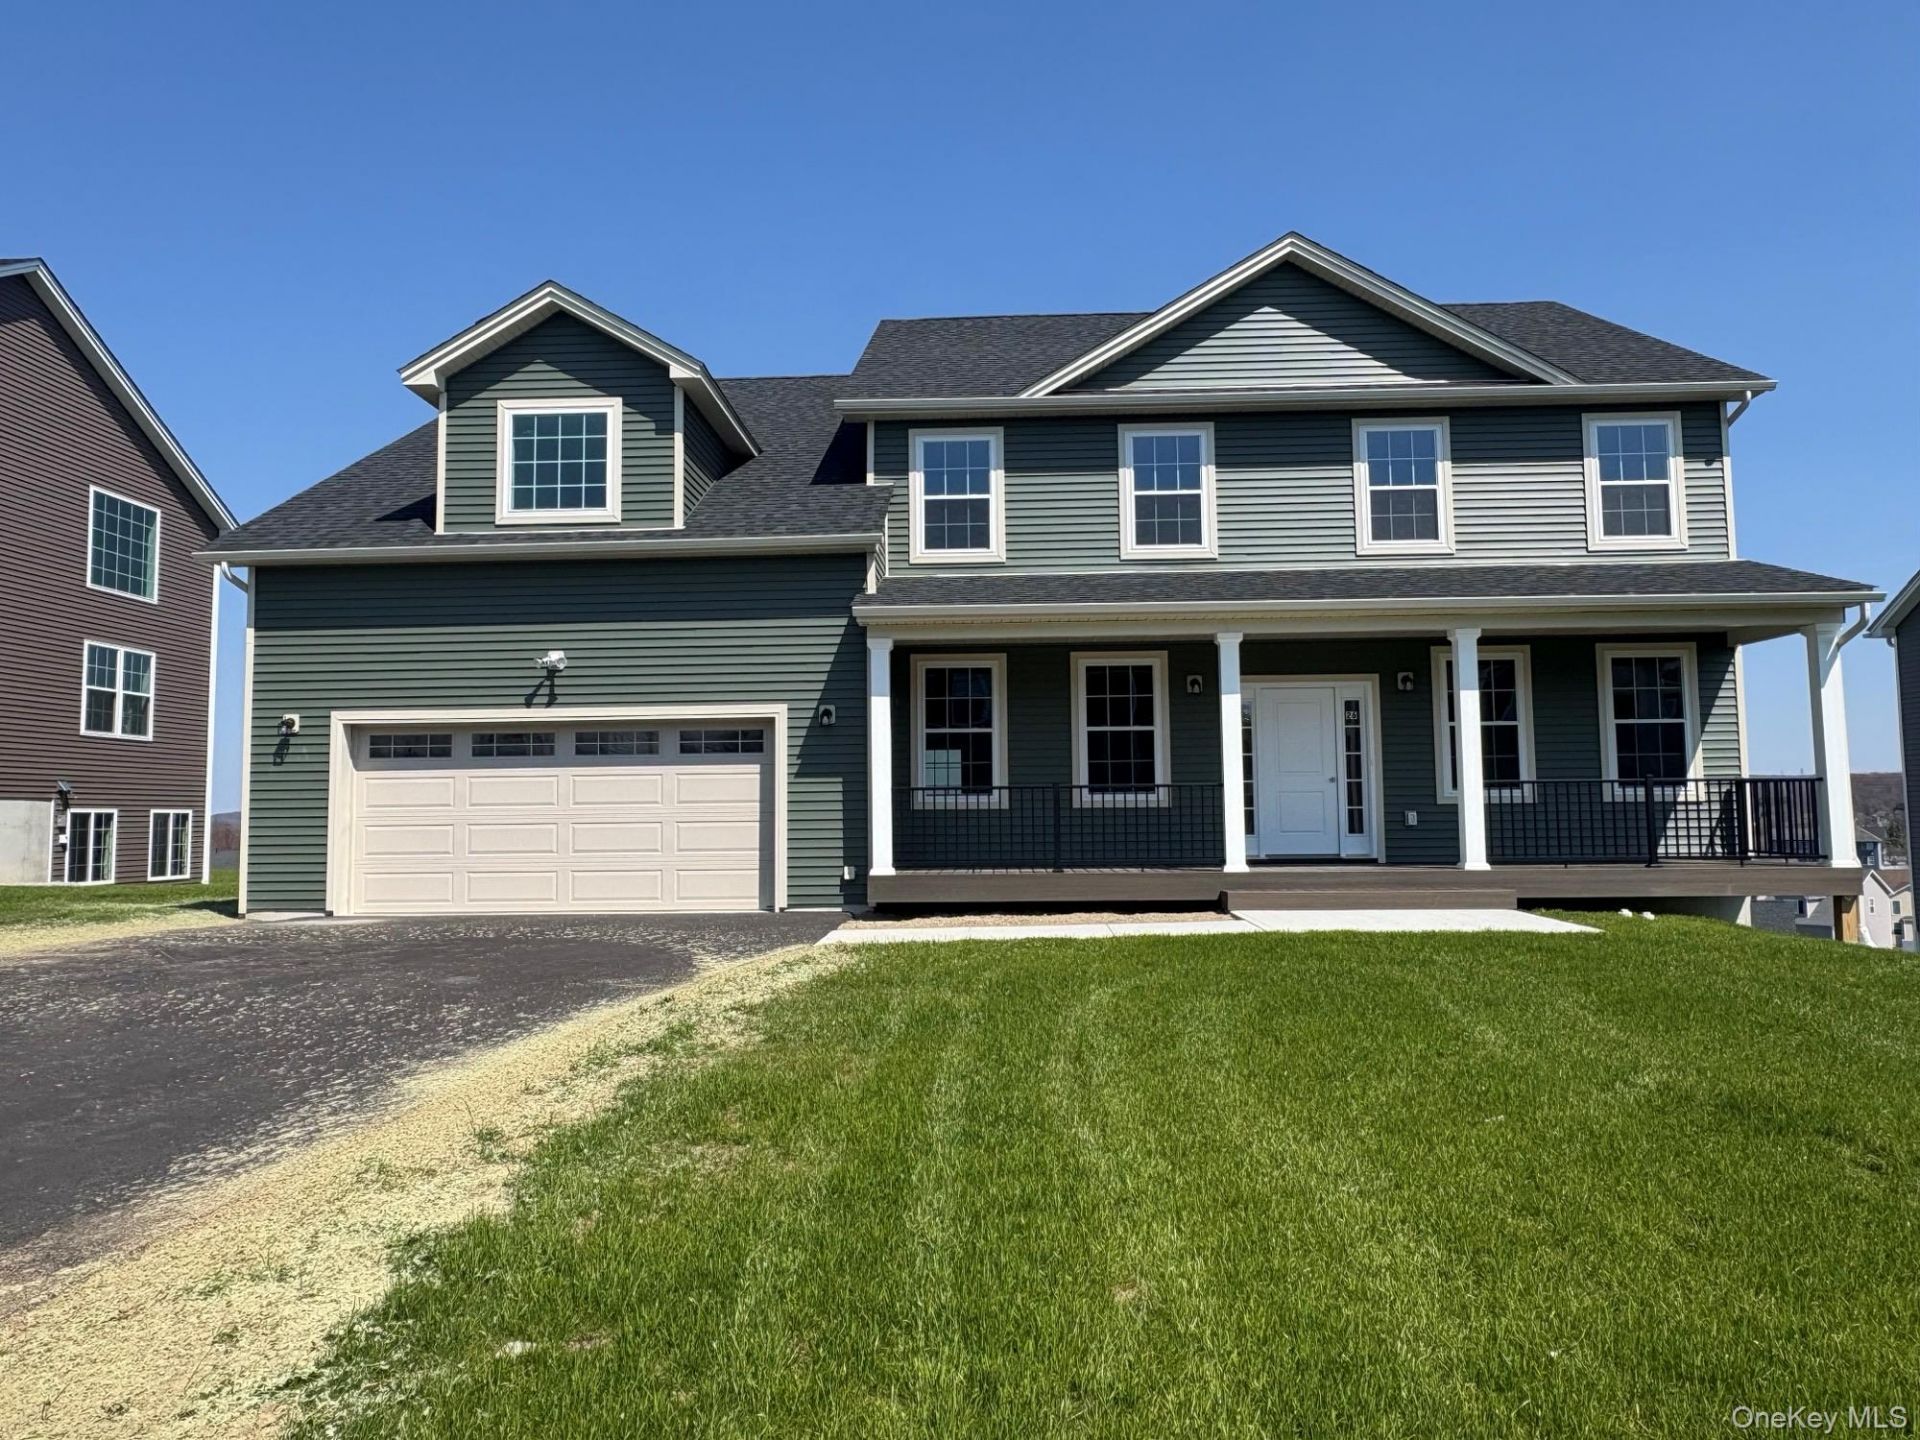
This 4 Bedroom 2.5 full Baths, stunning country colonial offers large open space for all your large family gatherings. The open floor plan concept is perfect for everyday modern living and entertaining. The gourmet kitchen boasts a large center island, a walk-in pantry, and overlooks the casual dining area and great room. The first floor offers lots of flexibility that can be suited to fit your lifestyle, whether you're looking for an office space or a formal living room. The second floor is home to an impressive master suite which boasts a lavish bath with a private water closet. This bedroom offers a large walk-in closet and vaulted ceilings.The 3 additional large bedrooms and laundry room complete the 2nd floor. This home creates an abundance of living options that are perfect for the way you live.
Property Features
Property Type: Residential - Single Family
Basement: Full, Unfinished, Walk-Out Access
Basement: Yes
Cooling: Central Air
Fireplaces: 1
Garage: 2
Heating: ENERGY STAR Qualified Equipment, Forced Air
Home Style: Colonial
Lot Size: 0.35 Acres
Taxes: $18,000
Year Built: 2025
Amenities
Cathedral Ceiling(s)
Crown Molding
Double Vanity
Entrance Foyer
Formal Dining
Kitchen Island
Open Floorplan
Pantry
Quartz/Quartzite Counters
Recessed Lighting
Feature Descriptions
Appliances: Dishwasher, ENERGY STAR Qualified Appliances, Exhaust Fan, Gas Range, Microwave, Stainless Steel Appliance(s), Gas Water Heater
Attic: Pull Stairs
Building Area Total: 3049
Days on Site: 17
Exterior: Advanced Framing Technique, Energy Star, Fiberglass
Fireplace Features: Electric, Family Room
Fireplace Y/N: Yes
Flooring: Hardwood
Formal Dining: Yes
GarageY/N: Yes
Heating Zones: 2
Laundry: Gas Dryer Hookup, Laundry Room, Washer Hookup
On Market Date: 2026-08-18
Parcel Number: 6362-01-207998-0000
Parking Features: Driveway
Patio And Porch: Deck, Porch
Rental Term: Monthly
Road Responsibility: Public Maintained Road
Rooms Total: 7
Sewer: Public Sewer
Special View Info: Mountain(s), Panoramic
Utilities: Cable Connected, Electricity Connected, Natural Gas Connected, Phone Connected, Sewer Connected, Water Connected
Water: Public
Local Schools
High School: Arlington High School
Middle School: Lagrange Middle School
Elementary School: Traver Road Primary School
School District: Arlington
Listed By / Shown By
Listing By
Agency Name: Christie's Int. Real Estate
Agency Contact: 914-266-9200
Shown By
Agency Title: Four Seasons Real Estate Center
Agency Phone:

Estimate Your Payment
Estimated Payment
$ 3,662.30 per month $1,911.76 Principal & Interest $1,500.00 Property Tax $250.54 Homeowner's Insurance
26 Dartmouth | MLS# 895314
This single family home located at 26 Dartmouth , Poughkeepsie, NY 12603 is currently listed for sale with an asking price of $859,000. This property was built in 2025 and has 4 bedrooms and 2 full and 1 partial baths with 3049 sq. ft. Dartmouth is located in the Stratford Farms subdivision within the Arlington school district. Search Stratford Farms real estate on www.fsrec.com today.