
BEDS3
BATHS1 full 1 partial
SQUARE FEET2,311
MLS#1034364
STATUSActive
PROPERTY TYPEResidential - Single Family
SUBDIVISIONPARAMOUNT ESTATES
SCHOOLWappingers
Property Description
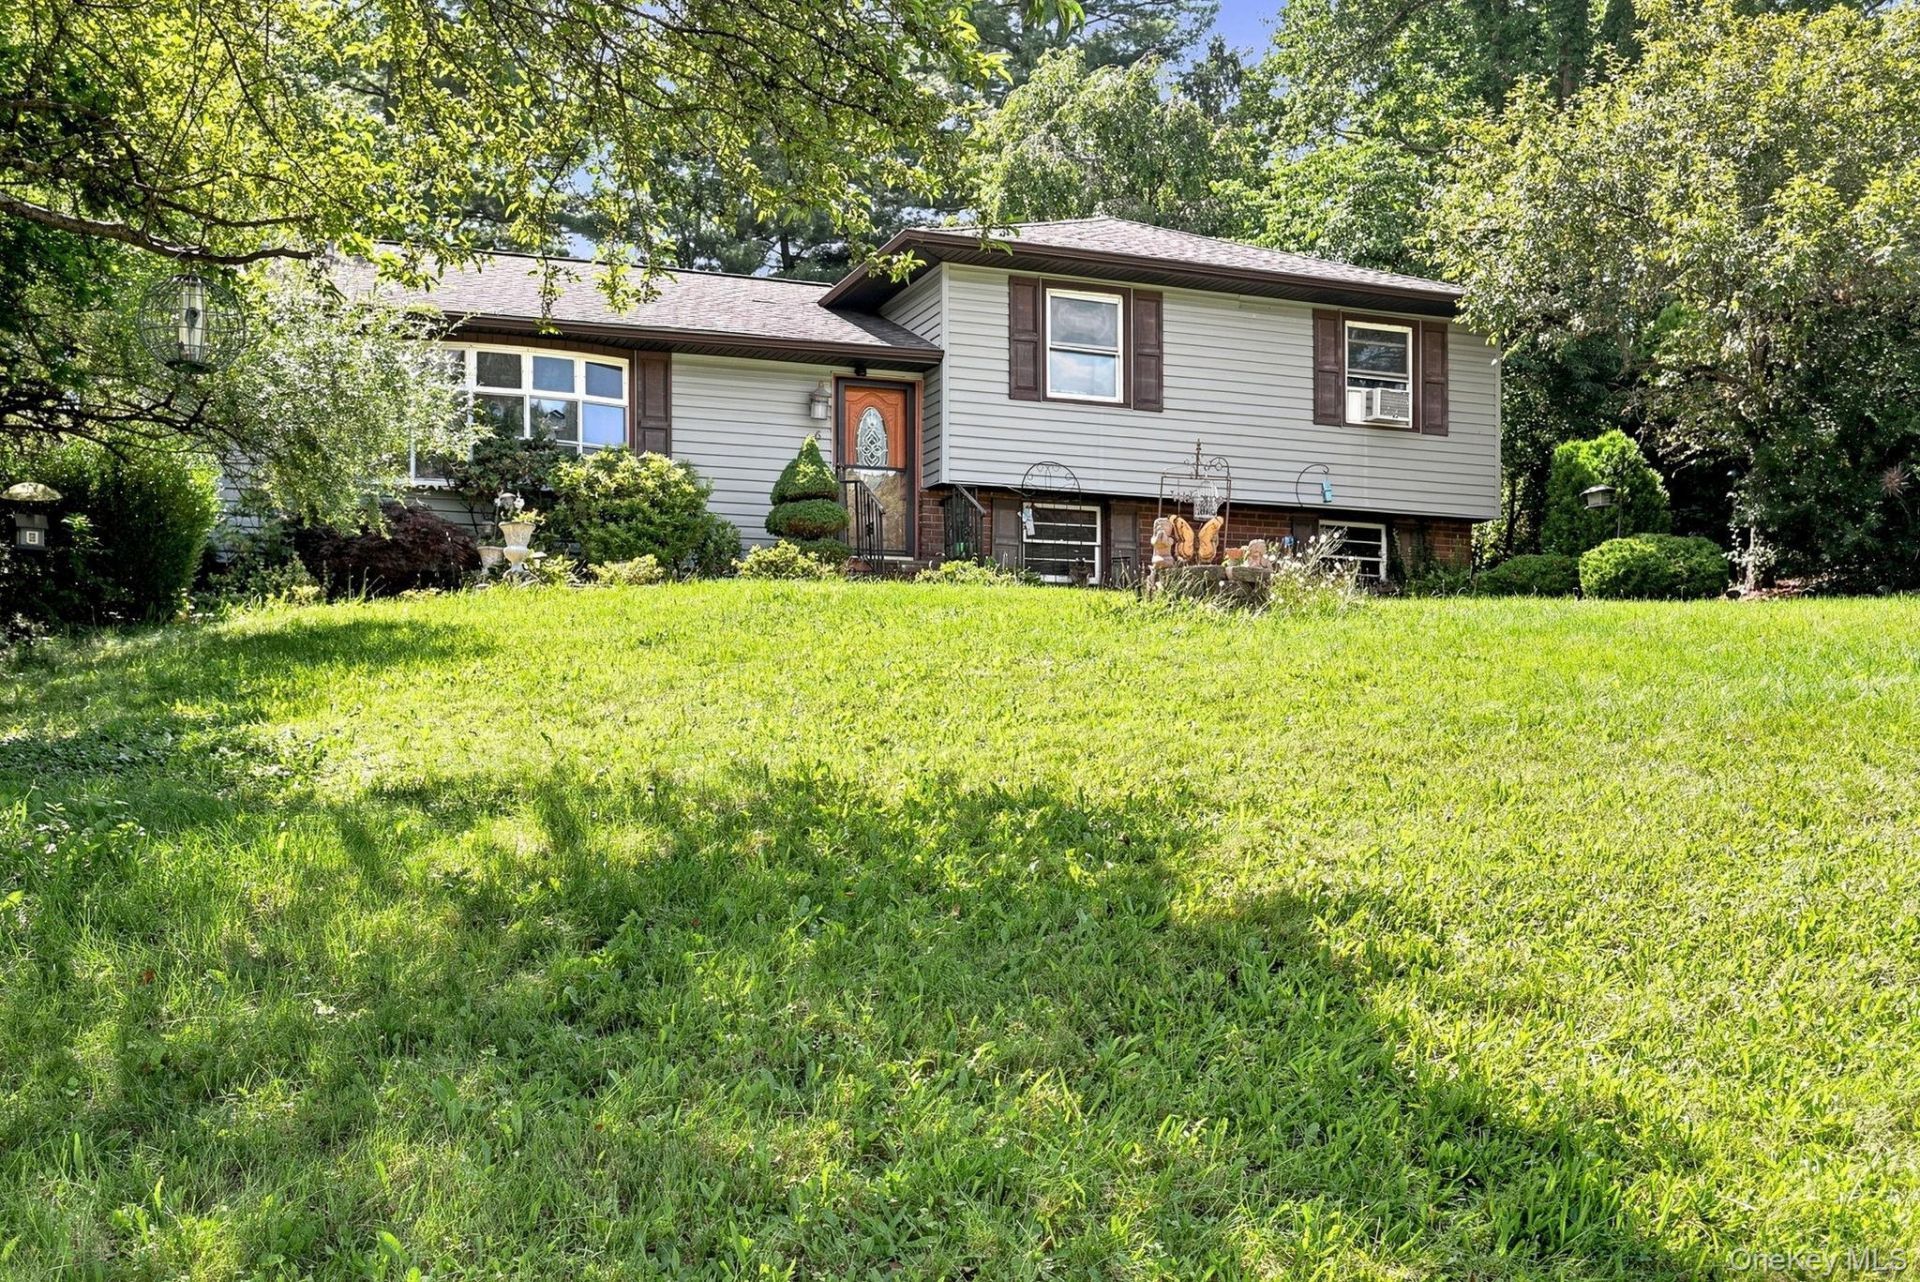
Welcome Paramount Estates, this rare piece of cinematic lore. Built in1964 this architectural ranch style home is nestled within the legendary bounds of the historic Paramount Estate - the famed former backlot and movie where Hollywood legends once brought the silver screen to life, including shooting on the grounds for early cinematic Tarzan adventures. This mid-century split level ranch on the market for the first time in nearly 3 decades. This home features a wood burning fireplace, updated kitchen and hardwood floors, with 3 beds and 2 baths. This home sits on .45 acre lot. Updated Kitchen with granite countertops/granite sink, stainless appliances. Four season sunroom to enjoy year round that overlooks a deck with a 16x24 pool built-in with solar cover, including fenced in yard. Basement is huge with access to garage and laundry room. Enjoy activities of the Hudson Valley, scenic hiking trails, farm-to-table dining moments away. Delivers the best of the Hudson Valley living. Wineries & shopping and much more. Come see this rare find!
Property Features
Property Type: Residential - Single Family
Basement: Full
Basement: Yes
Cooling: Wall/Window Unit(s)
Fireplaces: 1
Garage: 1
Heating: Oil
Home Style: Ranch
Lot Size: 0.45 Acres
Taxes: $9,905
Year Built: 1964
Amenities
First Floor Bedroom
First Floor Full Bath
Chefs Kitchen
Granite Counters
Natural Woodwork
Stone Counters
Walk Through Kitchen
Feature Descriptions
Appliances: Convection Oven, Cooktop, Dishwasher, Disposal, Electric Oven, Electric Range, Freezer, Microwave, Oven, Refrigerator, Stainless Steel Appliance(s), Tankless Water Heater, Trash Compactor, Washer, Oil Water Heater, Water Softener Owned
Attic: Scuttle
Days on Site: 31
Exterior: Vinyl Siding
Fencing: Back Yard
Fireplace Features: Living Room, Wood Burning
Fireplace Y/N: Yes
Flooring: Hardwood, Laminate
GarageY/N: Yes
Heating Zones: 3
Laundry: In Basement, Laundry Room
Number Of Kitchens: 1
On Market Date: 2026-08-04
Other Structures: Barn(s)
Parcel Number: 134689-6158-02-570814-0000
Parking Features: Off Street
Parking Total: 3
Patio And Porch: Covered, Deck, Screened
Pool Features: In Ground, Outdoor Pool
Property Attached Y/N: 1
Rental Term: Monthly
Rooms Total: 7
Sewer: Septic Tank
Swimming Pool: Yes
Utilities: Cable Connected, Electricity Available, Electricity Connected, Trash Collection Private, Water Available, Water Connected
Water: Public
Local Schools
High School: Roy C Ketcham Senior High Sch
Middle School: Wappingers Junior High School
Elementary School: Oak Grove Elementary School
School District: Wappingers
Listed By / Shown By
Listing By
Agency Name: Epique Realty
Agency Phone: 646-458-1412
Shown By
Agency Title: Four Seasons Real Estate Center
Agency Phone:

Estimate Your Payment
Estimated Payment
$ 2,083.75 per month $1,112.54 Principal & Interest $825.42 Property Tax $145.80 Homeowner's Insurance
26 Monroe Drive | MLS# 1034364
This single family home located at 26 Monroe Drive, Poughkeepsie, NY 12601 is currently listed for sale with an asking price of $499,888. This property was built in 1964 and has 3 bedrooms and 1 full and 1 partial baths with 2311 sq. ft. Monroe Drive is located in the PARAMOUNT ESTATES subdivision within the Wappingers school district. Search PARAMOUNT ESTATES real estate on www.fsrec.com today.