
BEDS1
BATHS1 full
SQUARE FEET829
MLS#1007240
STATUSPending
PROPERTY TYPEResidential - Coop
SUBDIVISIONBronxville Chateau
SCHOOLYonkers
Property Description
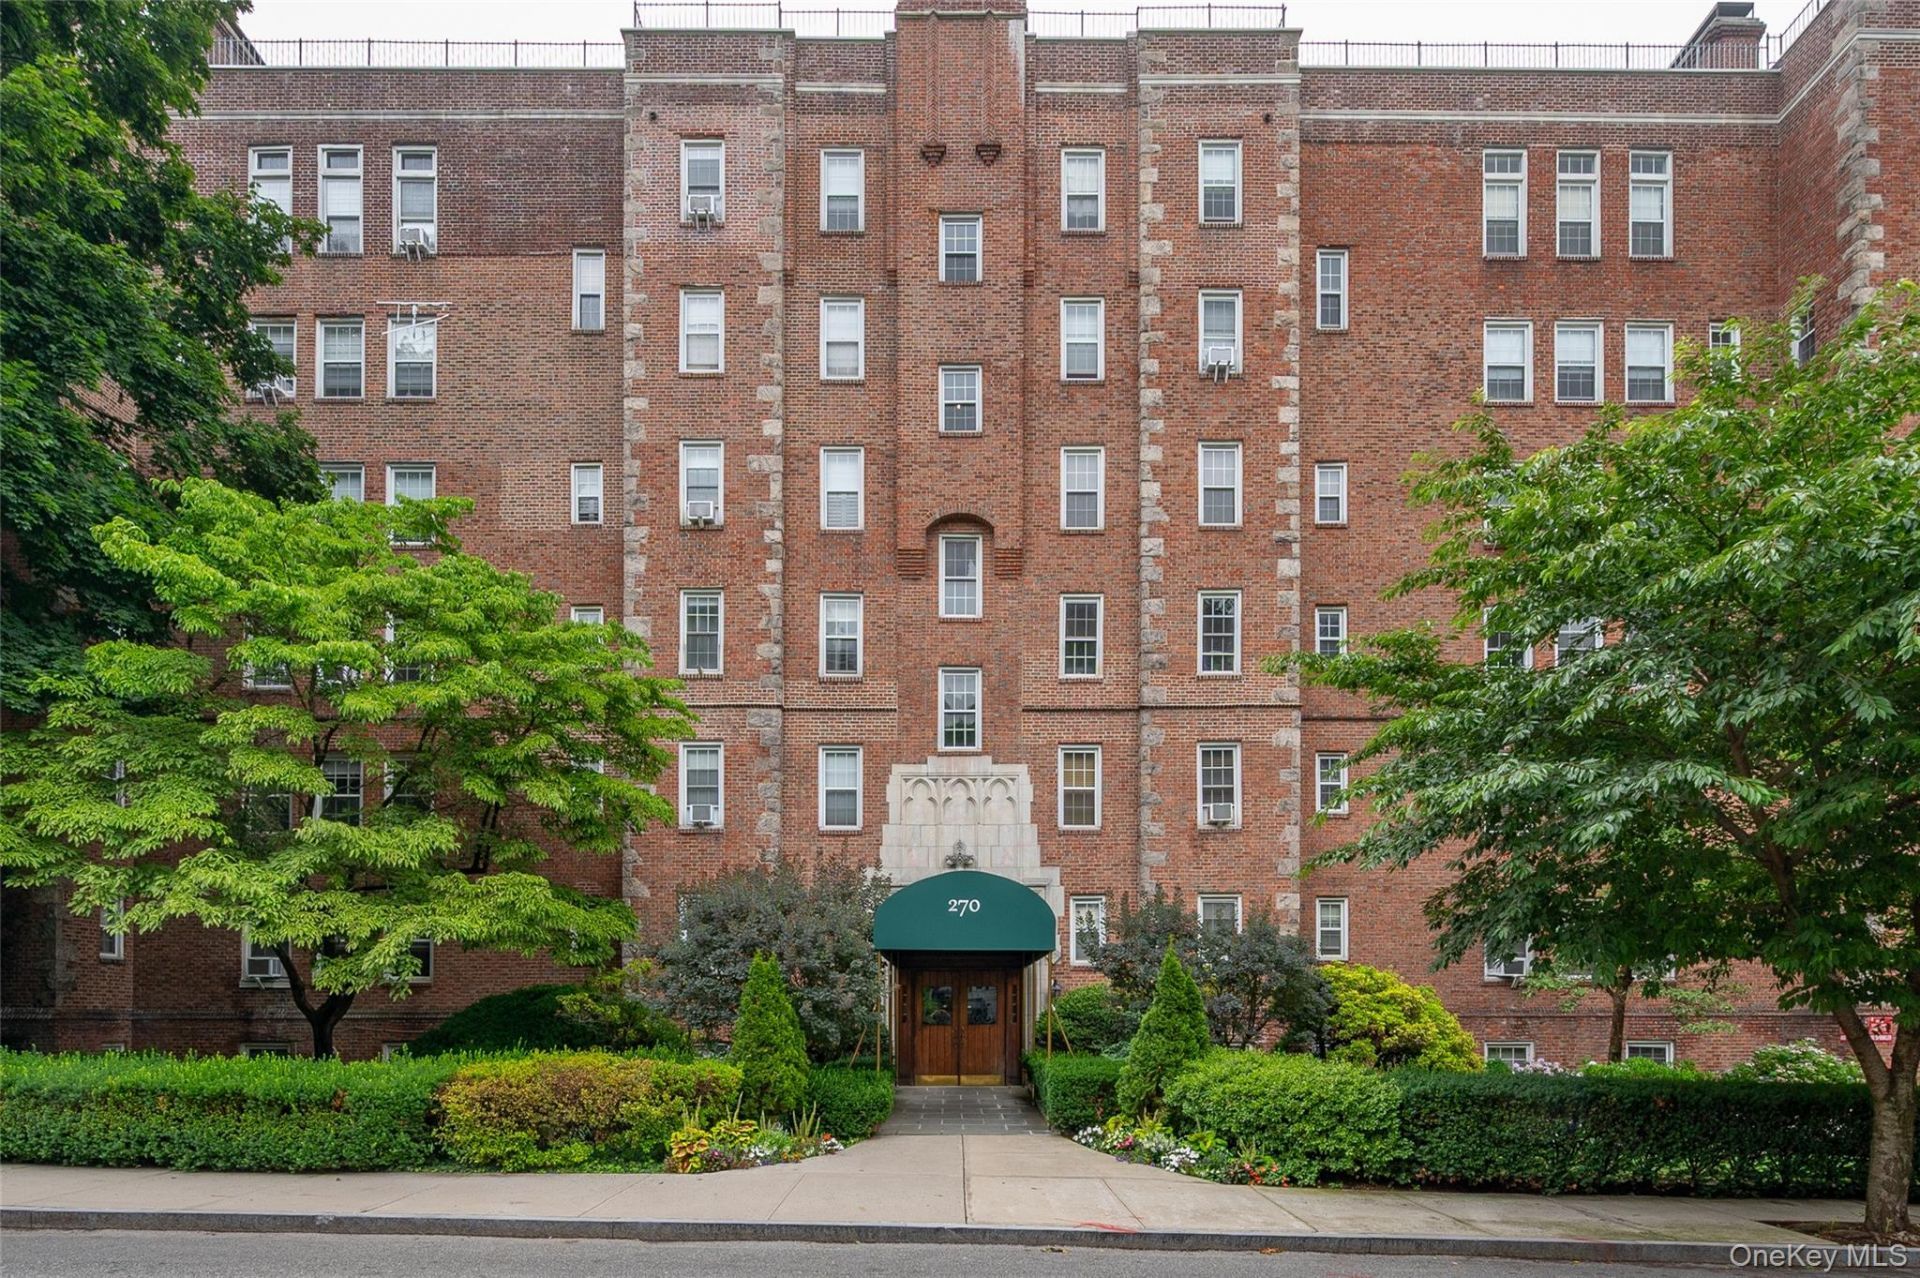
Welcome to Bronxville Chateau! This beautifully one-bedroom co-op combines timeless character with modern comfort. Featuring a spacious bedroom with a walk-in cedar closet, open-concept kitchen, and a cozy fireplace, this inviting home is filled with warmth and charm. Freshly painted throughout, it also offers newly refinished hardwood floors, decorative ceiling beams, an elegant entry foyer with architectural archways, and a large coat closet for excellent storage. Residents enjoy a spacious shared terrace, a non-smoking elevator building, and dog-friendly living (weight restrictions apply). Ideally located just minutes from Bronxville Village's shops, restaurants, Metro-North (approximately 25-30 minutes to Grand Central), the farmers market, and nearby parks, this is a wonderful opportunity to enjoy convenient suburban living with easy access to New York City.
Property Features
Property Type: Residential - Coop
Basement: Common
Cooling: Multi Units, Wall/Window Unit(s)
Fireplaces: 1
Heating: Oil, Radiant, Steam, Other
Home Style: Mid Rise, Other
Stories: 8.0
Year Built: 1928
Amenities
Beamed Ceilings
Eat-in Kitchen
Elevator
Entrance Foyer
Open Kitchen
Other
Courtyard
Feature Descriptions
Appliances: Other
Association Amenities: Elevator(s), Live In Super, Snow Removal, Trash
Association Fee: $0/Monthly
Association Fee Includes: Heat, Hot Water
Building Features: Bicycle Room, Outdoor Space
Common Walls: Center
Days on Site: 94
Elevator: Y
Exclusions: NONE
Exterior: Brick
Fencing: None
Fireplace Features: Living Room
Fireplace Y/N: Yes
Flip Tax Amount: 2% of purchase price
Flooring: Hardwood
GarageY/N: Yes
Inclusions: SEE REMARKS
Laundry: Common Area
Lot Features: Near Public Transit, Near School, Near Shops, Other, See Remarks, Stone/Brick Wall
Minimum Pct Down Payment: 20
On Market Date: 2026-07-25
Parking Features: Garage, On Street, Other, Waitlist
Parking Fee: 155
Parking Total: 0
Pets Allowed: Call, Size Limit
Property Attached Y/N: 1
Rental Term: Monthly
Road Responsibility: Public Maintained Road
Rooms Total: 4
Security Features: Other, Smoke Detector(s)
Sewer: Public Sewer
Special View Info: None
Utilities: Electricity Available, Natural Gas Available, See Remarks, Sewer Connected, Trash Collection Public, Water Connected
Water: Public
Window Features: Aluminum Frames
Local Schools
High School: Yonkers (School Choice)
Middle School: Yonkers (School Choice)
Elementary School: Yonkers (School Choice)
School District: Yonkers
Listed By / Shown By
Listing By
Agency Name: Houlihan Lawrence Inc.
Agency Contact: 914-591-2700
Shown By
Agency Title: Four Seasons Real Estate Center
Agency Phone: 914.667.6767

Estimate Your Payment
Estimated Payment
$ 500.93 per month $442.89 Principal & Interest $0.00 Property Tax (data not provided by mls) $58.04 Homeowner's Insurance
270 Bronxville Road, Unit B52 | MLS# 1007240
This home located at 270 Bronxville Road, Unit B52, Bronxville, NY 10708 is currently listed for sale with an asking price of $199,000. This property was built in 1928 and has 1 bedrooms and 1 full baths with 829 sq. ft. Bronxville Road, Unit B52 is located in the Bronxville Chateau subdivision within the Yonkers school district. Search Bronxville Chateau real estate on www.fsrec.com today.