
BEDS2
BATHS1 full
SQUARE FEET840
MLS#1025754
STATUSPending
PROPERTY TYPEResidential - Condominium
SUBDIVISIONBeechwood South
SCHOOLSpackenkill
Property Description
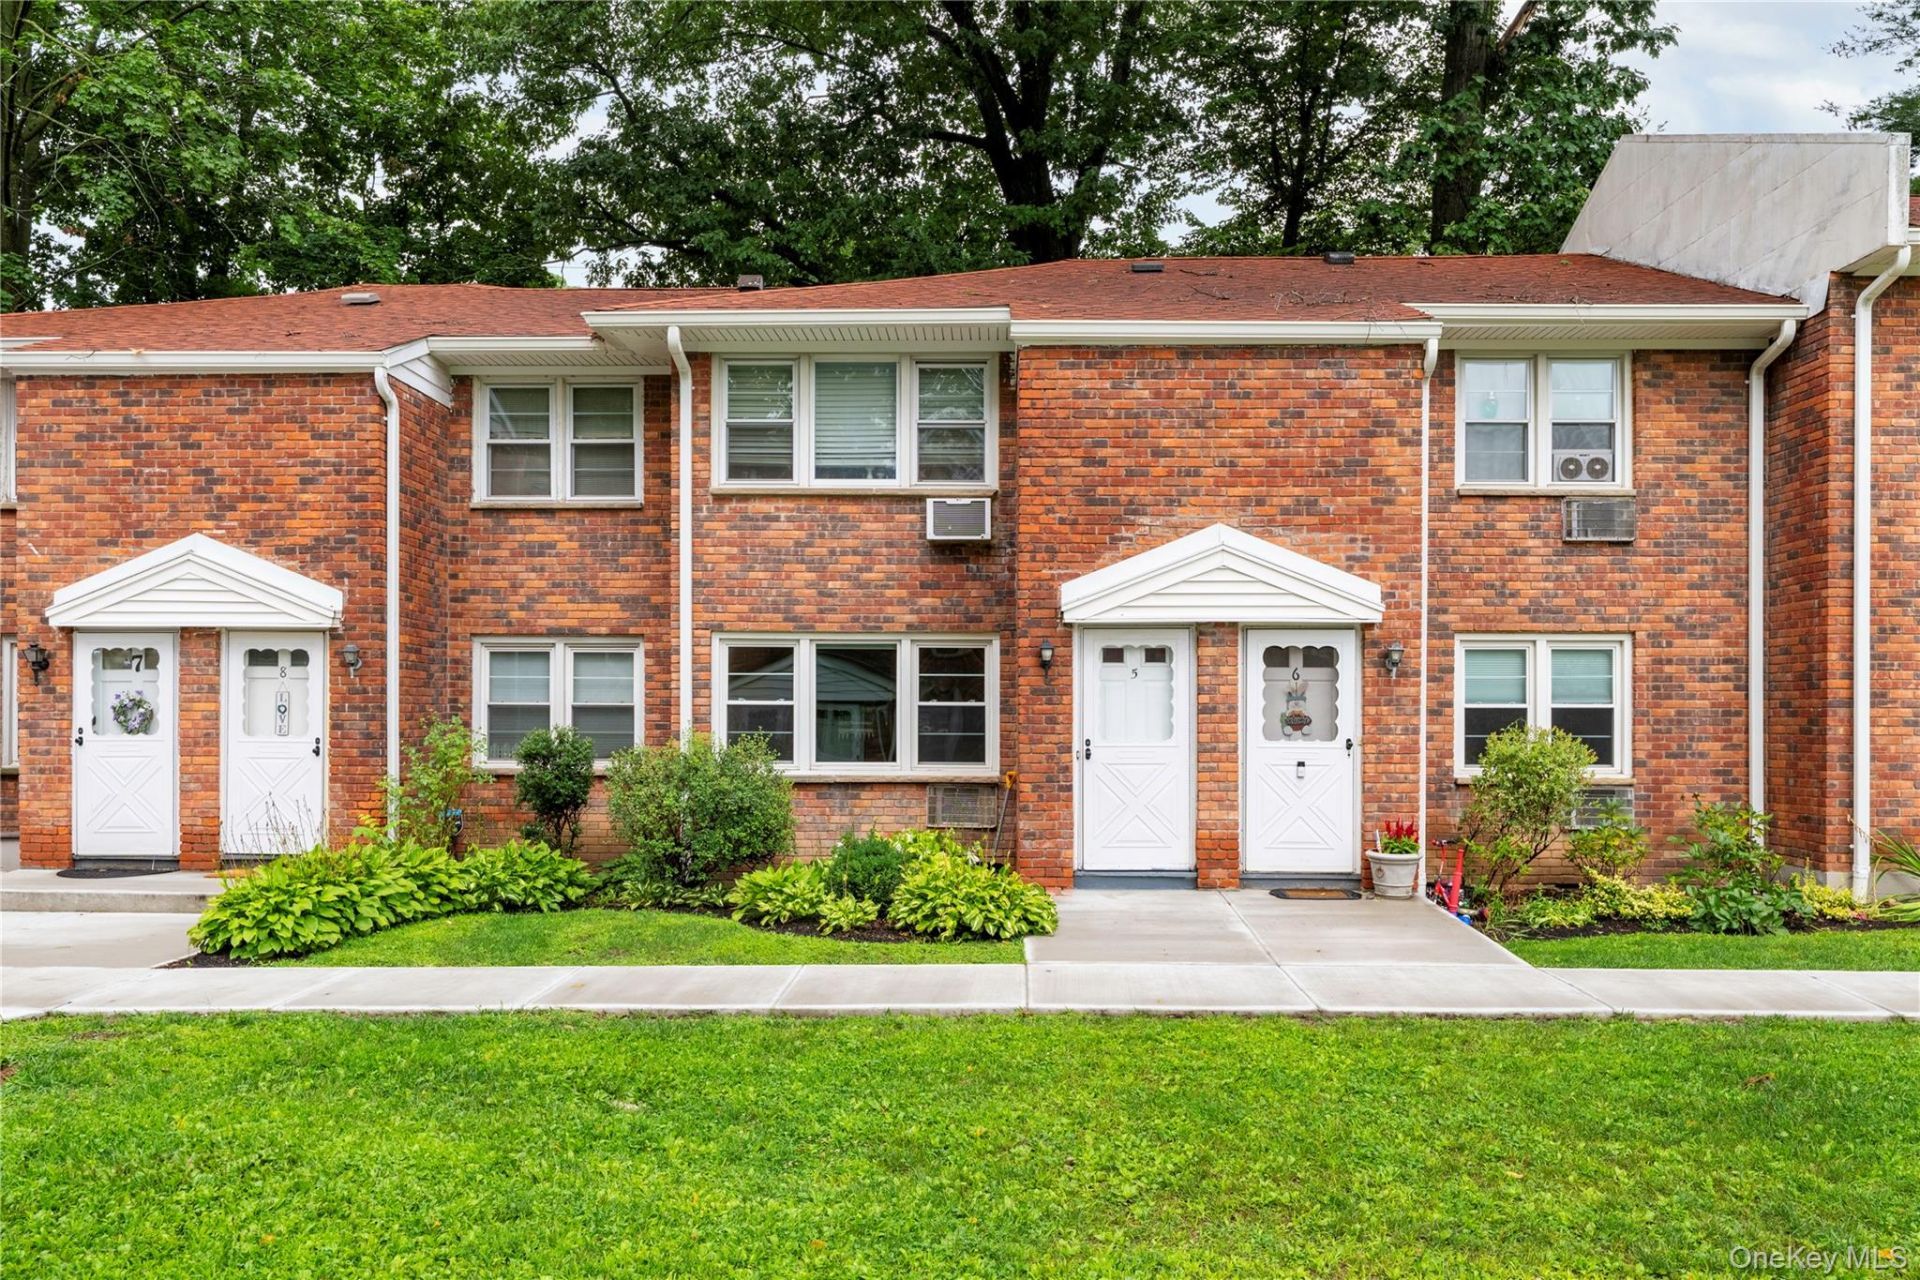
Welcome to easy, low maintenance living in the desirable Beechwood South community of Poughkeepsie. This beautifully updated 2 bedroom, 1 bathroom condo offers a bright, open concept layout that seamlessly connects the living room and kitchen, creating the perfect space for everyday living and entertaining. The updated kitchen features stainless steel appliances, while new luxury vinyl plank flooring, recessed lighting, brand new air conditioning units, and a new in-unit washer and dryer add modern style and convenience throughout.Enjoy the ease of no steps into the unit, making accessibility effortless. Ideally located just off Route 9, you'll be minutes from shopping, restaurants, grocery stores, medical facilities, entertainment, and major commuter routes. The HOA includes heat and hot water, and residents enjoy access to a community pool. Beechwood South is also pet friendly, making this an excellent opportunity for homeowners seeking comfort, convenience, and a move-in ready home in a prime location.
Property Features
Property Type: Residential - Condominium
Cooling: Wall/Window Unit(s)
Heating: Baseboard, Electric
Home Style: Garden
Lot Size: 0.01 Acres
Stories: 2.0
Taxes: $5,172
Year Built: 1963
Amenities
Eat-in Kitchen
Open Kitchen
Quartz/Quartzite Counters
Recessed Lighting
Washer/Dryer Hookup
Feature Descriptions
Appliances: Dishwasher, Electric Oven, Electric Range, Microwave, Refrigerator, Stainless Steel Appliance(s)
Association Amenities: Landscaping, Maintenance Grounds, Parking, Pool
Association Fee: $492/Monthly
Association Fee Includes: Common Area Maintenance, Heat, Hot Water, Pool Service, Sewer, Snow Removal, Trash
Common Walls: Center
Community Features: Pool
Days on Site: 31
Exterior: Brick
Flooring: Hardwood
Laundry: Electric Dryer Hookup, Washer Hookup
On Market Date: 2026-08-04
Parcel Number: 134689-6161-77-053010-0000
Parking Features: Assigned
Parking Total: 1
Pets Allowed: Yes
Property Attached Y/N: 1
Rental Term: Monthly
Rooms Total: 4
Sewer: Public Sewer
Utilities: Electricity Connected, Sewer Connected, Water Connected
Water: Public
Local Schools
High School: Spackenkill High School
Middle School: Orville A Todd Middle School
Elementary School: Hagan
School District: Spackenkill
Listed By / Shown By
Listing By
Agency Name: Keller Williams Realty Partner
Agency Contact: 914-962-0007
Shown By
Agency Title: Four Seasons Real Estate Center
Agency Phone:

Estimate Your Payment
Estimated Payment
$ 984.54 per month $489.40 Principal & Interest $431.00 Property Tax $64.14 Homeowner's Insurance
2710 South Road, Unit B5 | MLS# 1025754
This condo located at 2710 South Road, Unit B5, Poughkeepsie, NY 12601 is currently listed for sale with an asking price of $219,900. This property was built in 1963 and has 2 bedrooms and 1 full baths with 840 sq. ft. South Road, Unit B5 is located in the Beechwood South subdivision within the Spackenkill school district. Search Beechwood South real estate on www.fsrec.com today.