
BEDS3
BATHS3 full
SQUARE FEET2,395
MLS#1028860
STATUSActive
PROPERTY TYPEResidential - Single Family
SCHOOLWappingers
Property Description
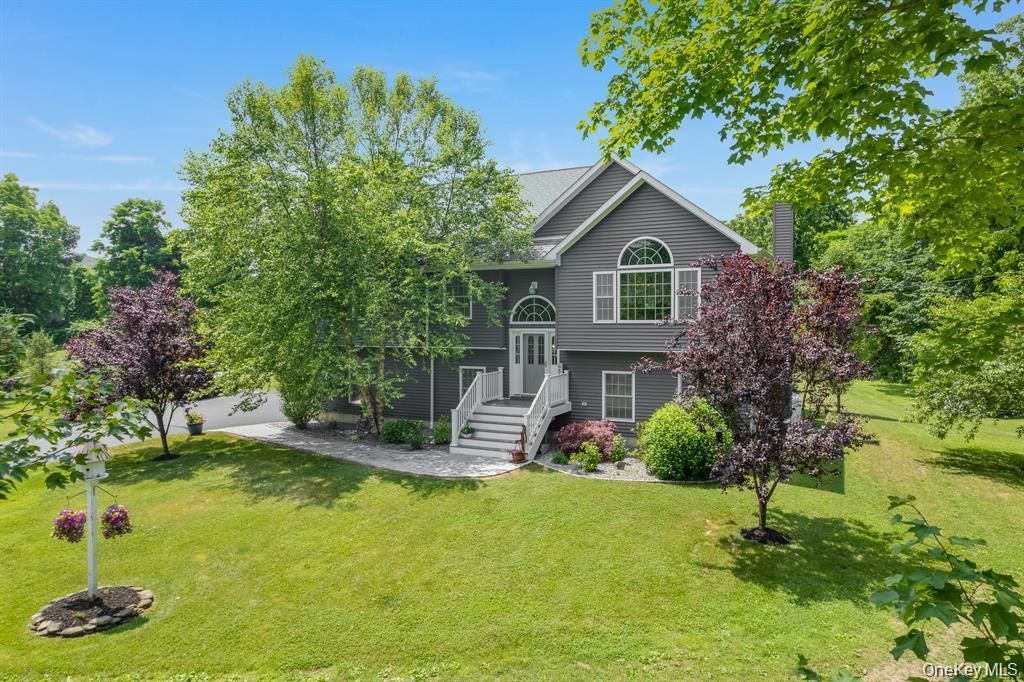
Welcome to this beautifully maintained single family home with an accessory apartment, offering comfort and versatility. Step inside to discover soaring vaulted ceilings that create a bright, open floor plan and an inviting atmosphere. Stay comfortable year-round with central air conditioning throughout the home. Inside, you'll find beautiful hardwood floors that add warmth and character throughout. Appreciate the craftsmanship of the solid-pine interior doors. The kitchen is designed to impress, featuring granite countertops with a large island, recessed cabinet lighting, and quality finishes that make both everyday living and entertaining a pleasure. Step outside to enjoy the above-ground pool, perfect for relaxing and entertaining during the warmer months. Ideally located with easy access to the Taconic State Parkway and I84, this property provides a convenient commute while still offering a peaceful setting.
Property Features
Property Type: Residential - Single Family
Cooling: Central Air
Garage: 2
Heating: Electric, Propane
Home Style: Hi Ranch, Includes Legal Accessory Apartment
Lot Size: 1.00 Acres
Taxes: $10,005
Year Built: 2015
Amenities
Open Floorplan
Open Kitchen
Balcony
Fire Pit
Mailbox
Playground
Feature Descriptions
Appliances: Convection Oven, Dishwasher, Dryer, Electric Cooktop, Electric Oven, Electric Range, Electric Water Heater, Microwave, Refrigerator, Stainless Steel Appliance(s), Washer, Gas Water Heater
Attic: Pull Stairs
Building Area Total: 2400
Exterior: Aluminum Siding
Flooring: Hardwood
GarageY/N: Yes
Heating Zones: 1
On Market Date: 2026-07-21
Parcel Number: 132800-6656-00-257809-0000
Parking Features: Driveway, Garage
Pool Features: Above Ground
Rental Term: Monthly
Rooms Total: 10
Sewer: Septic Tank
Swimming Pool: Yes
Utilities: Cable Connected, Electricity Connected, Phone Connected
Water: Well
Local Schools
High School: John Jay Senior High School
Middle School: Van Wyck Junior High School
Elementary School: Gayhead
School District: Wappingers
Listed By / Shown By
Listing By
Agency Name: Exit Realty Connections
Agency Contact: 845-298-6034
Shown By
Agency Title: Four Seasons Real Estate Center
Agency Phone:

Estimate Your Payment
Estimated Payment
$ 2,719.16 per month $1,666.95 Principal & Interest $833.75 Property Tax $218.46 Homeowner's Insurance
3200 Route 52 | MLS# 1028860
This single family home located at 3200 Route 52, Stormville, NY 12582 is currently listed for sale with an asking price of $749,000. This property was built in 2015 and has 3 bedrooms and 3 full baths with 2395 sq. ft. Route 52 is located within the Wappingers school district. Search Stormville real estate on www.fsrec.com today.