
BEDS4
BATHS3 full 1 partial
SQUARE FEET2,800
MLS#1037163
STATUSActive
PROPERTY TYPEResidential - Single Family
SUBDIVISIONStratford Farms
SCHOOLArlington
Property Description
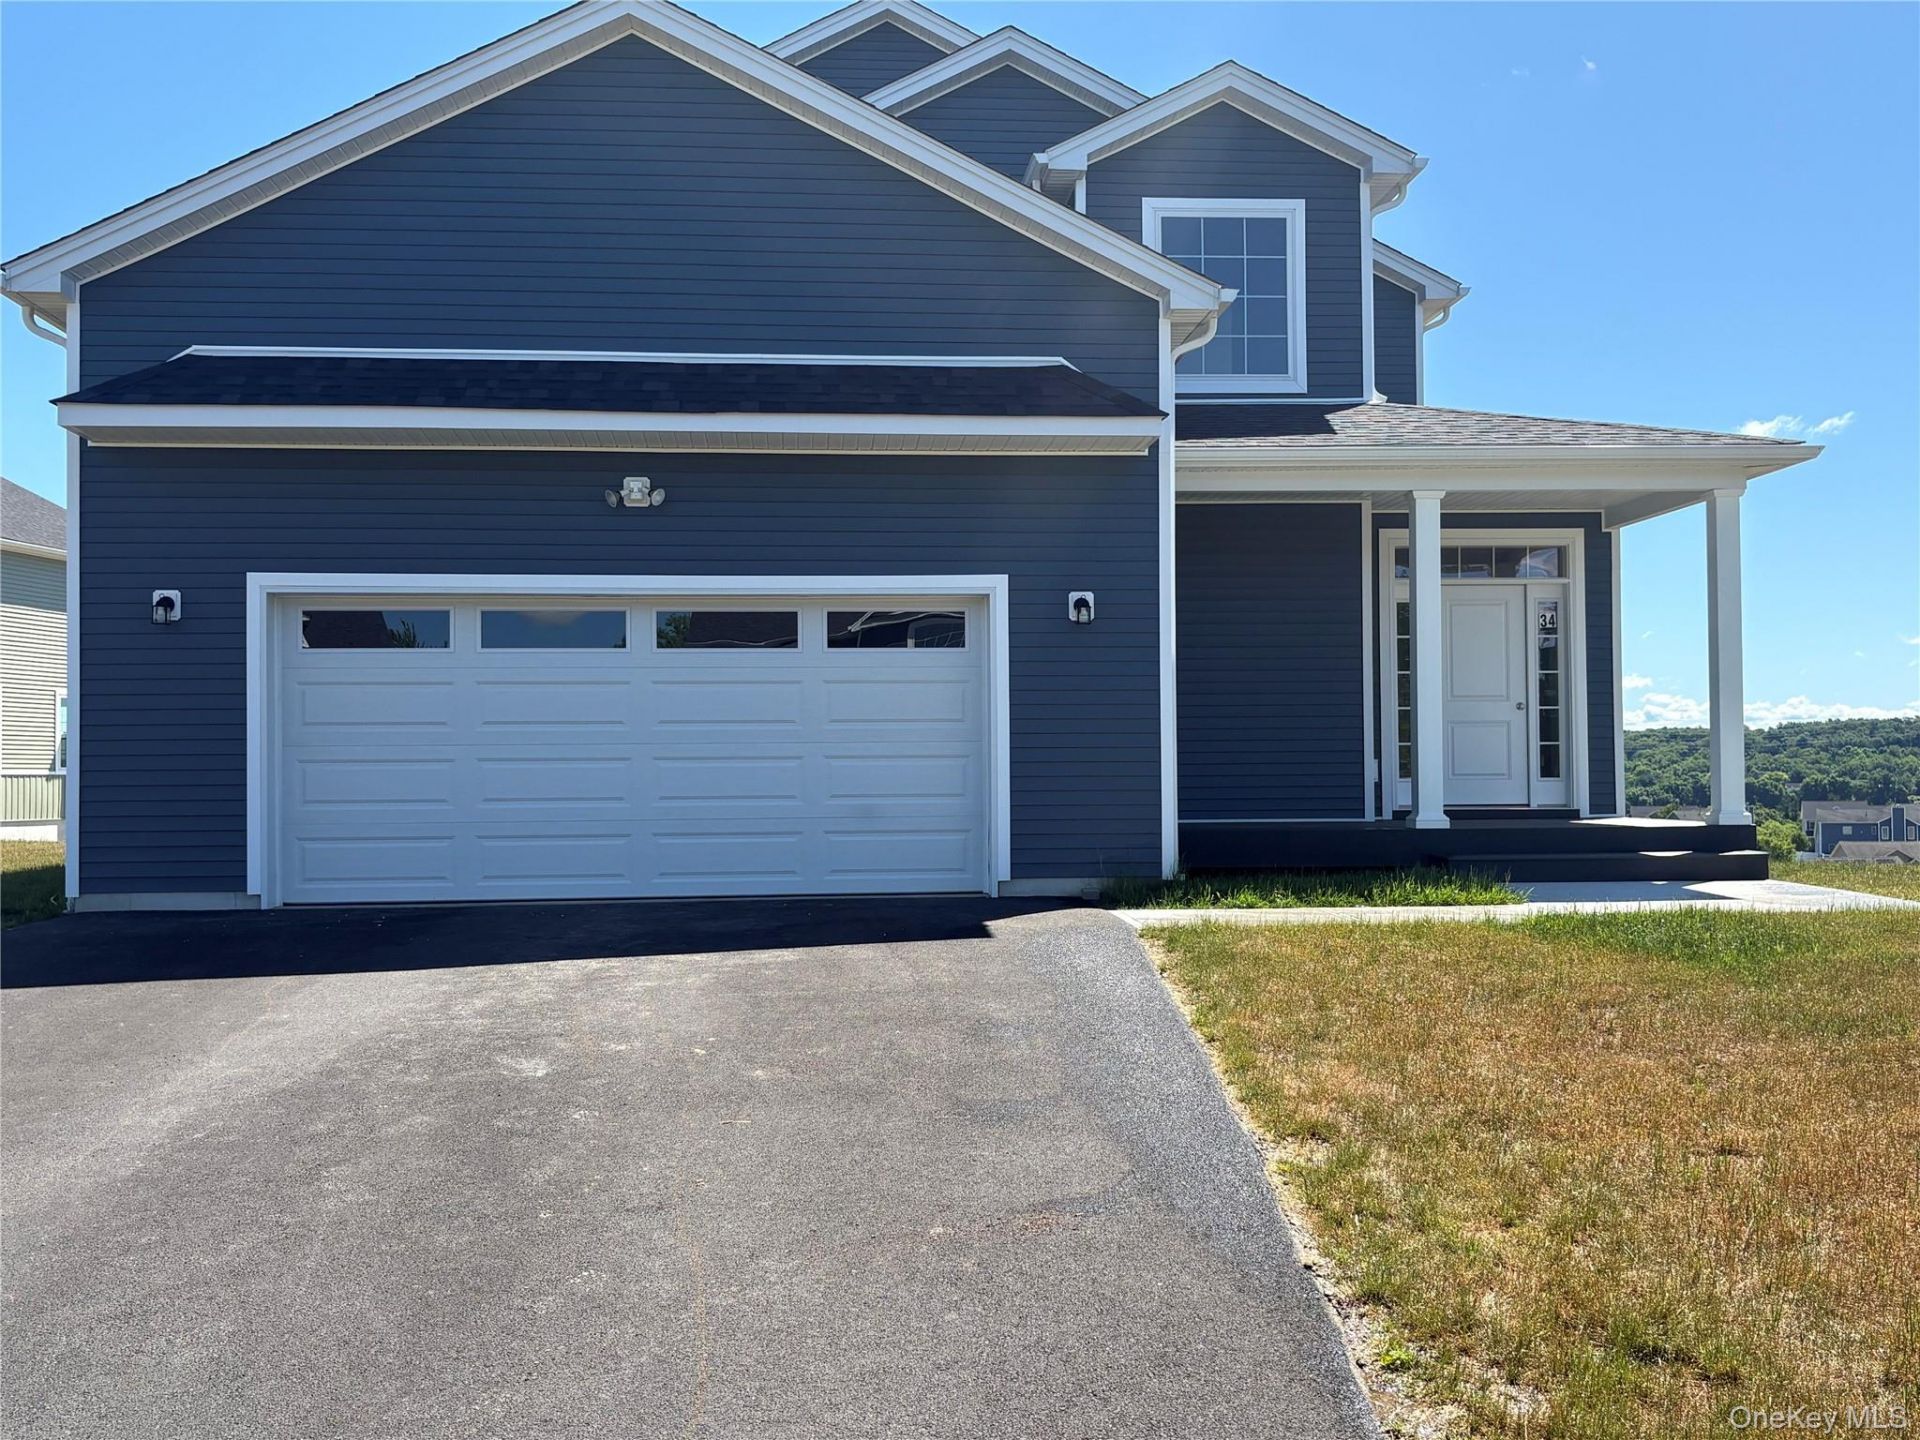
This stunning four-bedroom home blends luxury, comfort, and thoughtful design. The first-floor master suite offers a private retreat, featuring generous space and a spa-like bath-perfect for convenient single-level living. At the heart of the home is an expansive, upscale kitchen with premium finishes, seamlessly flowing into a large great room ideal for both everyday living and entertaining. Floor-to-ceiling windows showcase breathtaking views, filling the space with natural light and creating a truly impressive backdrop. Upstairs, three additional bedrooms provide ample space for family or guests, including a private en suite that offers added comfort and privacy. A two-car garage completes the home, delivering both functionality and storage. With its elegant layout, scenic views, and refined details throughout, this home offers an exceptional living experience designed for modern lifestyles. This home is ready for move in - come visit Stratford Farms to see it and our other homes for sale, and take advantage of our low prices before they are gone
Property Features
Property Type: Residential - Single Family
Basement: Full, Unfinished
Basement: Yes
Cooling: Central Air
Fireplaces: 1
Garage: 2
Heating: ENERGY STAR Qualified Equipment, Forced Air, Natural
Home Style: Colonial
Lot Size: 0.46 Acres
Taxes: $942
Year Built: 2025
Amenities
First Floor Bedroom
Breakfast Bar
Double Vanity
Eat-in Kitchen
Pantry
Quartz/Quartzite Counters
Recessed Lighting
Feature Descriptions
Appliances: ENERGY STAR Qualified Appliances, Exhaust Fan, Gas Range, Humidifier, Microwave, Stainless Steel Appliance(s), Gas Water Heater
Attic: Scuttle
Days on Site: 1
Exterior: Advanced Framing Technique, Energy Star, Fiberglass
Fireplace Features: Electric, Family Room
Fireplace Y/N: Yes
GarageY/N: Yes
On Market Date: 2026-09-03
Parcel Number: 134689-6363-03-204013-0000
Parking Features: Driveway
Rental Term: Monthly
Rooms Total: 6
Sewer: Public Sewer
Utilities: Cable Connected, Electricity Connected, Natural Gas Connected, Sewer Connected, Underground Utilities, Water Connected
Water: Public
Local Schools
High School: Arlington High School
Middle School: Lagrange Middle School
Elementary School: Traver Road Primary School
School District: Arlington
Listed By / Shown By
Listing By
Agency Name: Christie's Int. Real Estate
Agency Contact: 914-266-9200
Shown By
Agency Title: Four Seasons Real Estate Center
Agency Phone:

Estimate Your Payment
Estimated Payment
$ 2,142.63 per month $1,824.96 Principal & Interest $78.50 Property Tax $239.17 Homeowner's Insurance
34 Dartmouth Drive | MLS# 1037163
This single family home located at 34 Dartmouth Drive , Poughkeepsie, NY 12603 is currently listed for sale with an asking price of $820,000. This property was built in 2025 and has 4 bedrooms and 3 full and 1 partial baths with 2800 sq. ft. Dartmouth Drive is located in the Stratford Farms subdivision within the Arlington school district. Search Stratford Farms real estate on www.fsrec.com today.