
BEDS4
BATHS4 full
SQUARE FEET3,645
MLS#1037142
STATUSActive
PROPERTY TYPEResidential - Single Family
SUBDIVISIONStratford Farms
SCHOOLArlington
Property Description
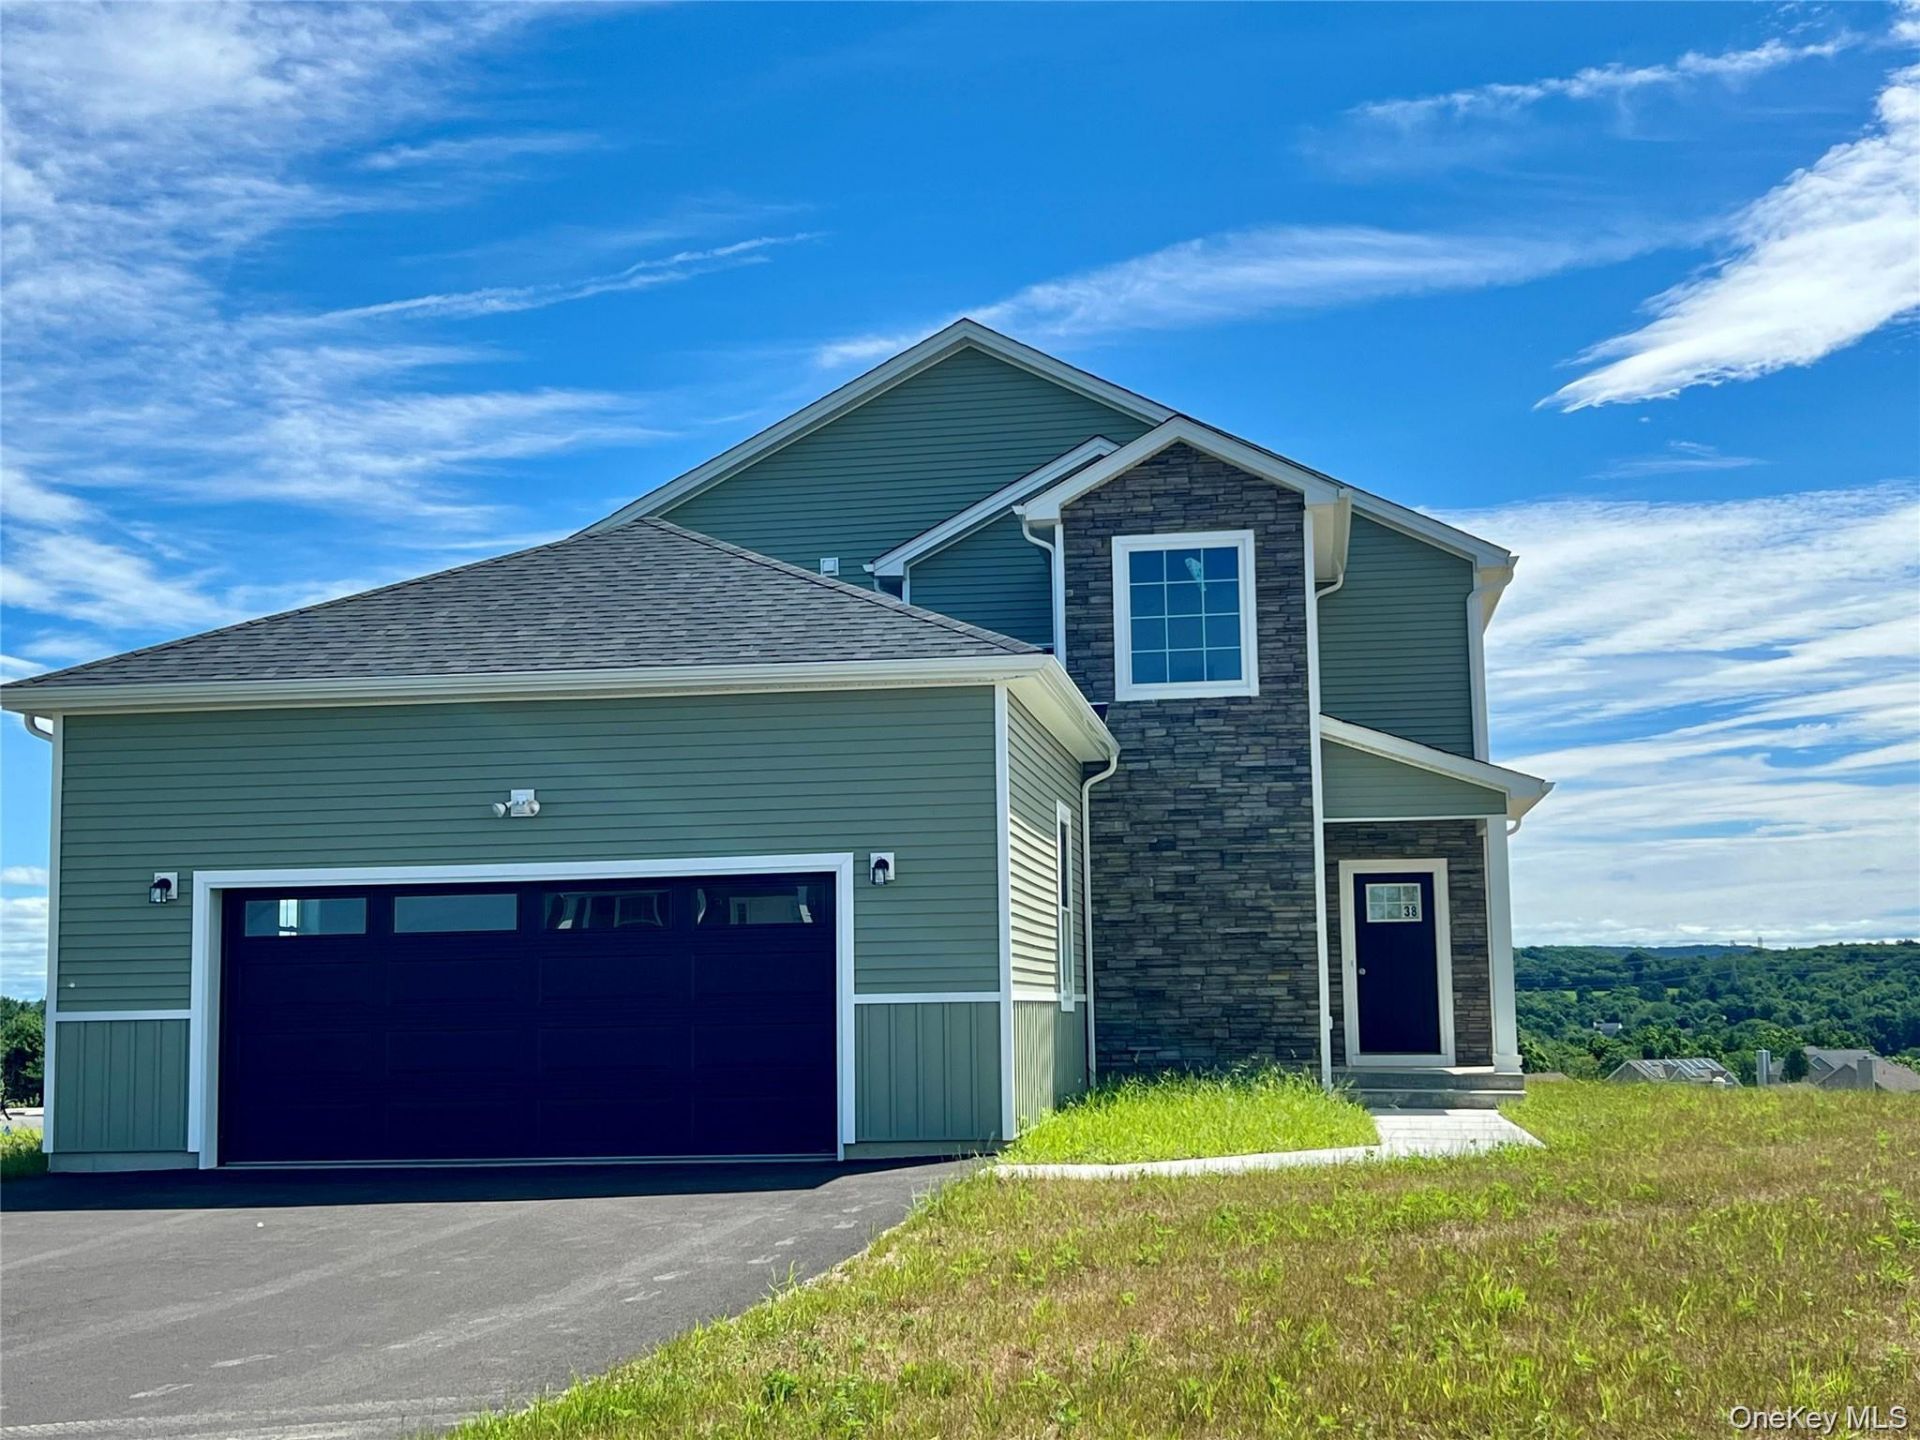
The Grand Harley boasts an impressive first floor featuring a stunning open floor plan that offers enchanting views of the spacious great room and the inviting casual dining area, seamlessly extending to a desirable 16x20 TREX Deck-perfect for outdoor living. The well-appointed kitchen is a culinary dream, complete with a large center island and a breakfast bar that invites gatherings and casual meals. Retreat to the palatial primary bedroom suite, where elegance awaits at every corner. This sanctuary boasts a walk-in closet and a majestic primary bath, featuring dual vanities, a large soaking tub, a luxe shower, linen storage, and a private water closet for added privacy. Upstairs, you'll find three additional bedrooms. One of these bedrooms offers a private bath, while two have access to a shared hall bath. Additional highlights include a desirable first-floor bedroom with access to the full bath. The centrally located second floor laundry area and ample additional storage make this home as practical as it is beautiful, ensuring every need is met with style and comfort.
Property Features
Property Type: Residential - Single Family
Basement: Unfinished, Walk-Out Access
Basement: Yes
Cooling: Central Air
Fireplaces: 1
Garage: 2
Heating: Natural Gas
Home Style: Colonial
Lot Size: 0.39 Acres
Taxes: $14,363
Year Built: 2025
Amenities
First Floor Bedroom
First Floor Full Bath
Feature Descriptions
Appliances: Cooktop, Dishwasher, ENERGY STAR Qualified Appliances, Exhaust Fan, Humidifier, Microwave, Gas Water Heater
Attic: Scuttle
Days on Site: 1
Exterior: Advanced Framing Technique, Fiberglass Insulation, S
Fireplace Features: Electric, Living Room
Fireplace Y/N: Yes
GarageY/N: Yes
Heating Zones: 2
On Market Date: 2026-09-03
Parcel Number: 134689-6363-03-199020-0000
Parking Features: Garage, Garage Door Opener
Rental Term: Monthly
Rooms Total: 8
Sewer: Public Sewer
Utilities: Cable Available, Electricity Connected, Natural Gas Connected, Sewer Connected, Underground Utilities
Water: Public
Local Schools
High School: Arlington High School
Middle School: Lagrange Middle School
Elementary School: Traver Road Primary School
School District: Arlington
Listed By / Shown By
Listing By
Agency Name: Christie's Int. Real Estate
Agency Contact: 914-266-9200
Shown By
Agency Title: Four Seasons Real Estate Center
Agency Phone:

Estimate Your Payment
Estimated Payment
$ 3,588.29 per month $2,114.29 Principal & Interest $1,196.92 Property Tax $277.08 Homeowner's Insurance
38 Dartmouth Drive | MLS# 1037142
This single family home located at 38 Dartmouth Drive , Poughkeepsie, NY 12603 is currently listed for sale with an asking price of $950,000. This property was built in 2025 and has 4 bedrooms and 4 full baths with 3645 sq. ft. Dartmouth Drive is located in the Stratford Farms subdivision within the Arlington school district. Search Stratford Farms real estate on www.fsrec.com today.