
BEDS3
BATHS1 full 1 partial
SQUARE FEET1,722
MLS#1027886
STATUSPending
PROPERTY TYPEResidential - Single Family
SCHOOLBedford
Property Description
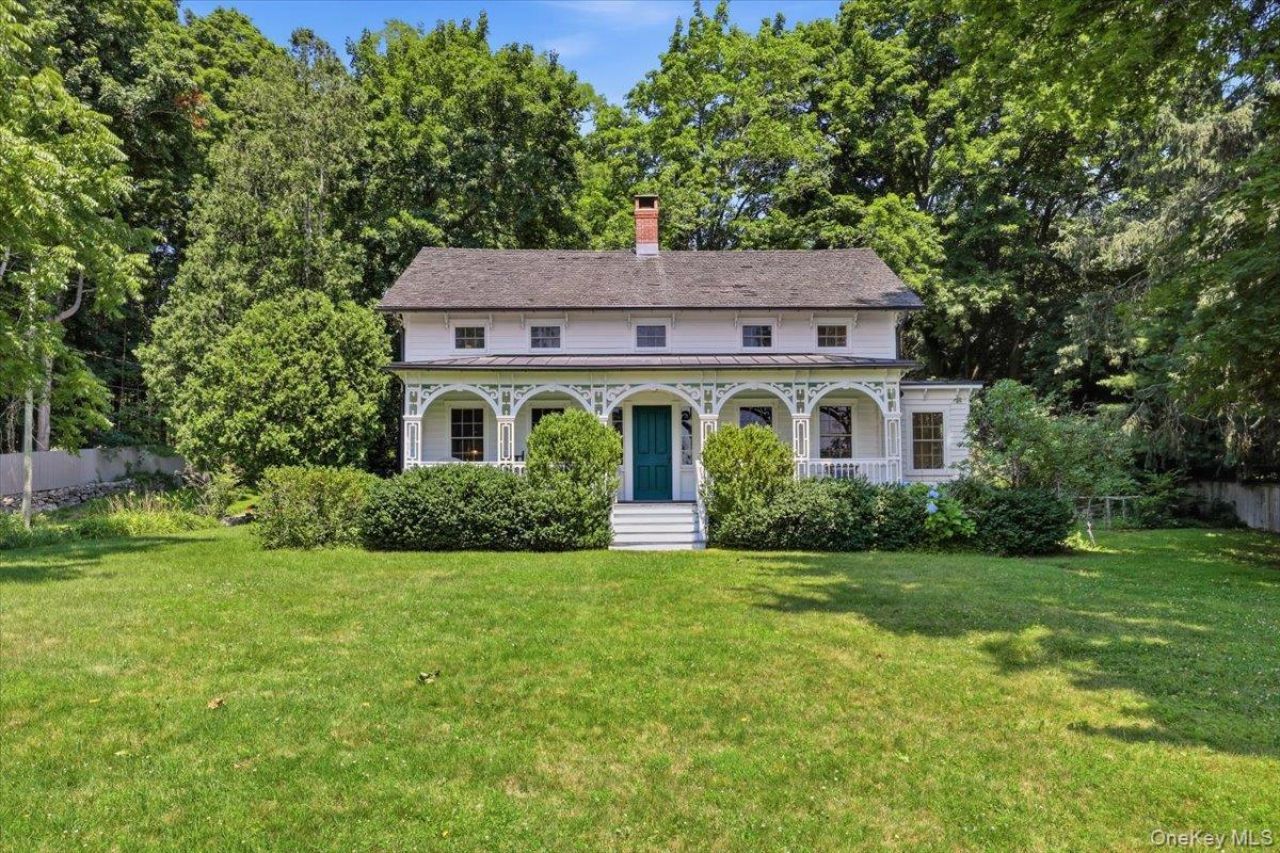
Few houses in Bedford carry a name as well as their years. The Thomas Hanford Raymond House, has stood on Succabone Road since the earliest days of its township.This turn-of-the-century farmhouse lovingly preserved and restored with unwavering respect for its antique heritage.The front porch features gingerbread fretwork, turned posts, and shallow arches, alongside a center brick chimney and original six-over-six windows. Original clapboard siding, hand-hewn beams, and a red cedar roof (~10 years old) keep the home's character intact.Inside: 3 bedrooms, 1.1 baths, white pine wide-plank floors throughout, cylinder glass windows, a period hearth, and wrought-iron lift-latch hardware. The kitchen has custom cabinets and maple butcher block counters. Built in 2007, a detached garage/barn was added and serves as a full workshop.The grounds include mature plantings, blooming perennials, a fenced garden, and stone landscape details. This is a house for someone who wants history you can actually live in. Minutes to Bedford Village, riding trails, preserves, and Metro-North -
Property Features
Property Type: Residential - Single Family
Basement: Yes
Basement: Unfinished
Cooling: None
Fireplaces: 1
Heating: Electric
Home Style: Colonial, Farmhouse
Lot Size: 2.59 Acres
Taxes: $20,200
Year Built: 1859
Amenities
Built-in Features
Eat-in Kitchen
Formal Dining
Original Details
Pantry
Feature Descriptions
Appliances: Dishwasher, Dryer, Range, Refrigerator, Washer
Attic: Scuttle
Days on Site: 45
Exterior: Clapboard
Fireplace Y/N: Yes
Flooring: Wood
Formal Dining: Yes
Lot Features: Garden, Part Wooded
On Market Date: 2026-07-20
Parcel Number: 2000-083-012-00001-000-0015
Parking Features: Driveway
Patio And Porch: Covered, Porch
Rental Term: Monthly
Rooms Total: 8
Sewer: Septic Tank
Utilities: Electricity Connected
Water: Well
Wooded: Yes
Local Schools
High School: Fox Lane High School
Middle School: Fox Lane Middle School
Elementary School: Bedford Village Elementary School
School District: Bedford
Listed By / Shown By
Listing By
Agency Name: Compass Greater NY, LLC
Agency Contact: 914-228-2656
Shown By
Agency Title: Four Seasons Real Estate Center
Agency Phone:

Estimate Your Payment
Estimated Payment
$ 4,439.70 per month $2,437.00 Principal & Interest $1,683.33 Property Tax $319.38 Homeowner's Insurance
412 Succabone Road | MLS# 1027886
This single family home located at 412 Succabone Road, Bedford Corners, NY 10549 is currently listed for sale with an asking price of $1,095,000. This property was built in 1859 and has 3 bedrooms and 1 full and 1 partial baths with 1722 sq. ft. Succabone Road is located within the Bedford school district. Search Bedford Corners real estate on www.fsrec.com today.