
BEDS4
BATHS2 full 1 partial
SQUARE FEET2,205
MLS#1041483
STATUSActive
PROPERTY TYPEResidential - Single Family
SUBDIVISIONStratford Farms
SCHOOLArlington
Property Description
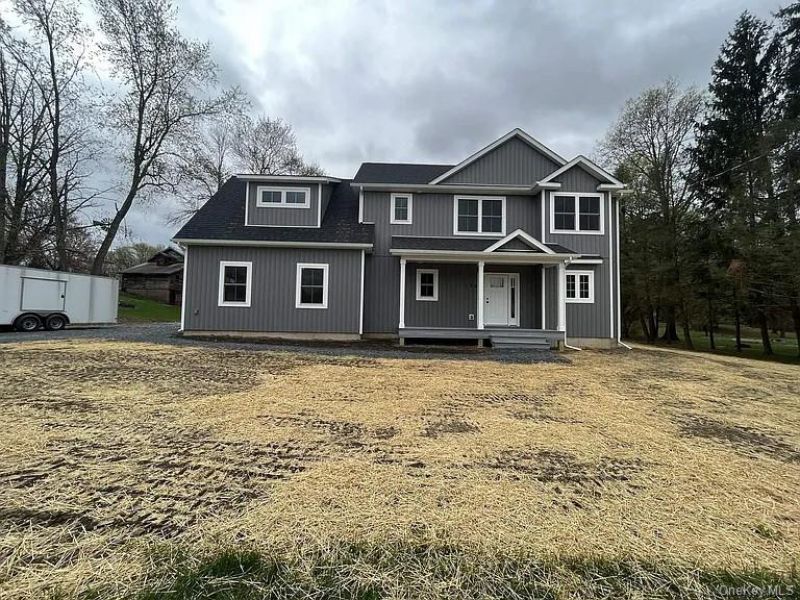
Welcome Home to Stratford Farms!Welcome to this gorgeous Country Colonial, ideally situated in the highly sought-after Stratford Farms subdivision in the Town of Poughkeepsie, just one mile north of the coveted EastDale Village. Offering the perfect blend of timeless charm, modern comfort, and an exceptional location, this beautiful home is designed to provide both everyday living and effortless entertaining.Step inside to a spacious and thoughtfully designed first-floor layout featuring generous living spaces, beautiful finishes, and plenty of natural light. The open and inviting floor plan creates a warm atmosphere from the moment you walk through the door.Upstairs, you'll find a luxurious primary suite, complete with an expansive walk-in closet and an elegant private bath-your own peaceful retreat at the end of the day. Three additional generously sized bedrooms provide plenty of room for whatever your lifestyle requires, each offering ample closet space.Located in one of the area's most desirable new communities and just minutes from the shops, restaurants, and vibrant atmosphere of EastDale Village, this home offers the best of both worlds: the tranquility of country living with convenience just outside your door.Come discover why Stratford Farms is one of the Hudson Valley's most desirable places to call home. Welcome home!
Property Features
Property Type: Residential - Single Family
Basement: Unfinished
Basement: Yes
Cooling: Central Air, Ductwork, ENERGY STAR Qualified Equipme
Fireplaces: 1
Garage: 2
Heating: Forced Air, Natural Gas
Home Style: Colonial
Lot Size: 0.39 Acres
Taxes: $16,000
Year Built: 2026
Amenities
Eat-in Kitchen
High Ceilings
High Speed Internet
Kitchen Island
Open Kitchen
Quartz/Quartzite Counters
Recessed Lighting
Smart Thermostat
Soaking Tub
Walk-In Closet(s)
Washer/Dryer Hookup
Feature Descriptions
Appliances: ENERGY STAR Qualified Appliances, Exhaust Fan, Gas Range, Microwave, Range, Stainless Steel Appliance(s), Gas Water Heater
Attic: Pull Stairs
Days on Site: 1
Exterior: Advanced Framing Technique, Fiberglass Insulation, F
Fireplace Y/N: Yes
GarageY/N: Yes
On Market Date: 2026-09-03
Parcel Number: 6362-01-194907
Parking Features: Driveway
Rental Term: Monthly
Rooms Total: 7
Sewer: Public Sewer
Utilities: Cable Connected, Electricity Connected, Natural Gas Connected, Phone Connected, Sewer Connected, Underground Utilities, Water Connected
Water: Public
Local Schools
High School: Arlington High School
Middle School: Lagrange Middle School
Elementary School: Traver Road Primary School
School District: Arlington
Listed By / Shown By
Listing By
Agency Name: Christie's Int. Real Estate
Agency Contact: 914-266-9200
Shown By
Agency Title: Four Seasons Real Estate Center
Agency Phone:

Estimate Your Payment
Estimated Payment
$ 3,118.05 per month $1,577.93 Principal & Interest $1,333.33 Property Tax $206.79 Homeowner's Insurance
49 Kensington | MLS# 1041483
This single family home located at 49 Kensington , Poughkeepsie, NY 12603 is currently listed for sale with an asking price of $709,000. This property was built in 2026 and has 4 bedrooms and 2 full and 1 partial baths with 2205 sq. ft. Kensington is located in the Stratford Farms subdivision within the Arlington school district. Search Stratford Farms real estate on www.fsrec.com today.