
BEDS3
BATHS1 full
SQUARE FEET1,104
MLS#1043794
STATUSActive
PROPERTY TYPEResidential - Single Family
SCHOOLBeacon
Property Description
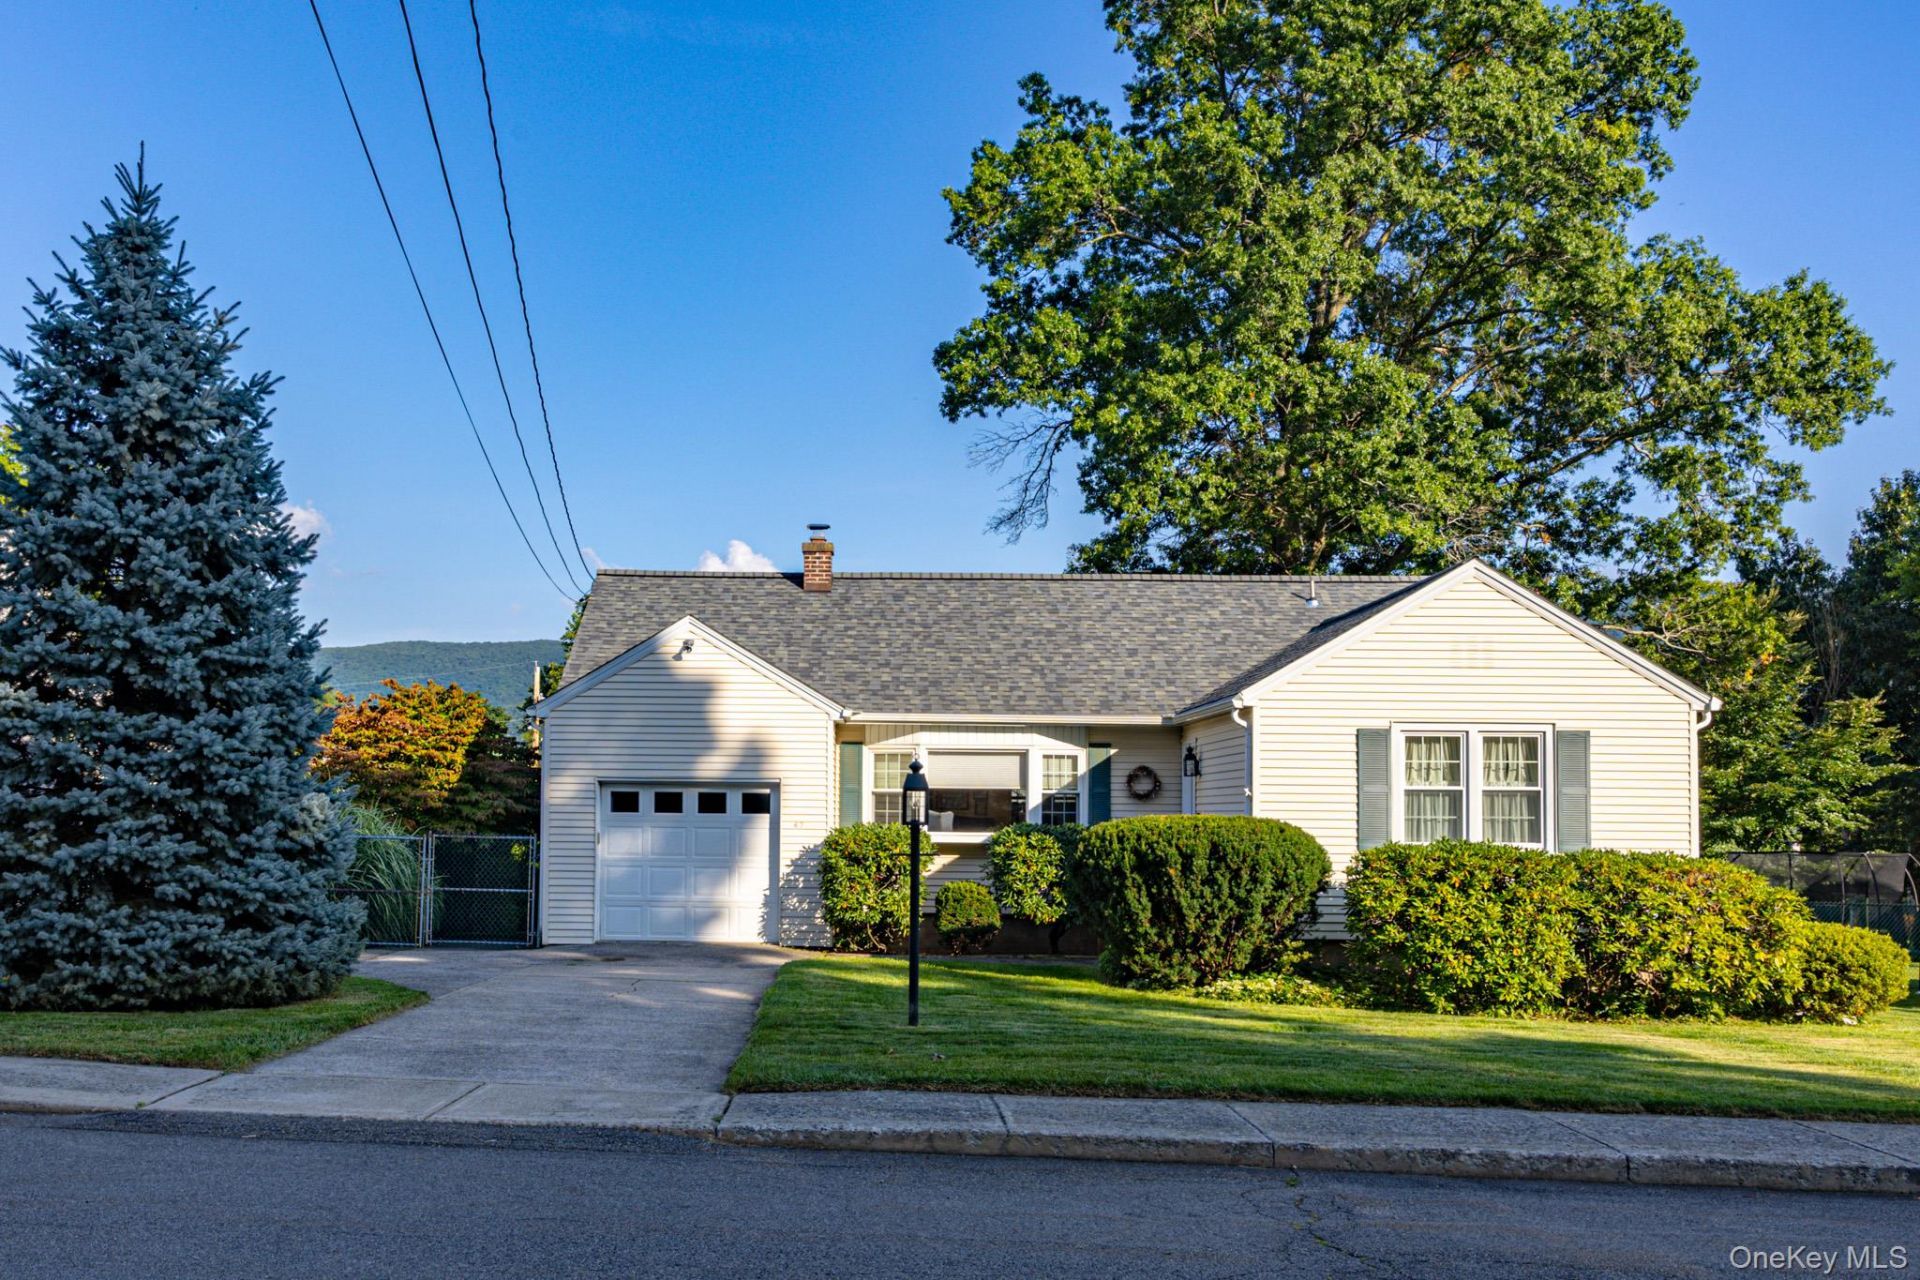
Welcome home to this charming, ranch beautifully situated in a very desirable location in Beacon with scenic mountain views and inviting curb appeal. The well-maintained front yard features lovely, mature landscaping and a welcoming bay window that adds character and natural light to the home. The fenced in backyard also includes a separate contained garden section for your flowers , herbs or vegetables! Enjoy the convenience of a wide sidewalk-lined street and a pleasant neighborhood setting. This well-loved and cared for home includes an ample living room , dining room and eat-in kitchen with 3 bedrooms and hardwood floors throughout. Double hung windows, updated bathroom and a 5 year old roof add to your piece of mind. Last, but certainly not least, this home has a PRIME location that can't be beat - 4 blocks from Main St. with all its restaurants and shops and a 4 minute drive from the Beacon train station or I-84.Picture yourself on the deck enjoying a cup of coffee or a cocktail while enjoying your views. This home is a Must See!!!
Property Features
Property Type: Residential - Single Family
Basement: Full, Storage Space, Walk-Out Access
Basement: Yes
Cooling: Attic Fan, Wall/Window Unit(s)
Fenced: Yes
Garage: 1
Heating: Baseboard, Oil
Home Style: Ranch
Lot Size: 0.22 Acres
Taxes: $12,596
Year Built: 1953
Amenities
First Floor Bedroom
First Floor Full Bath
Chandelier
Crown Molding
Eat-in Kitchen
Entrance Foyer
Formal Dining
High Speed Internet
Natural Woodwork
Recessed Lighting
Storage
Washer/Dryer Hookup
Lighting
Mailbox
Rain Gutters
Feature Descriptions
Appliances: Dishwasher, Dryer, Electric Oven, Electric Range, Microwave, Refrigerator, Washer, Oil Water Heater
Attic: Partial, Stairs, Storage, Unfinished
Days on Site: 1
Exterior: Vinyl Siding
Fencing: Back Yard, Chain Link, Fenced
Fireplace Features: Basement, Wood Burning Stove
Fireplace Y/N: Yes
Flooring: Ceramic Tile, Hardwood
Formal Dining: Yes
GarageY/N: Yes
Heating Zones: 1
Included In Taxes: Sewer, Trash, Water
Inclusions: Refrigerator, electric range, microwave, dishwasher, washer (2), dryer (2), window a/c units, curtains/drapes
Laundry: Electric Dryer Hookup, In Basement, In Kitchen, Multiple Locations
Lot Features: Back Yard, Front Yard, Garden, Landscaped, Level, Near Golf Course, Near Public Transit, Near School, Near Shops, Views
Number Of Kitchens: 1
On Market Date: 2026-09-03
Parcel Number: 130200-5955-76-972140-0000
Parking Features: Driveway, Garage, Garage Door Opener, Off Street, On Street
Parking Total: 5
Patio And Porch: Deck
Rental Term: Monthly
Rooms Total: 7
Sewer: Public Sewer
Special View Info: Mountain(s)
Utilities: Cable Available, Electricity Connected, Phone Connected, Sewer Connected, Trash Collection Public, Water Connected
Water: Public
Window Features: Bay Window(s), Double Pane Windows, New Windows, Shutters, Tilt Turn Windows, Wood Frames
Local Schools
High School: Beacon
Middle School: Rombout Middle School
Elementary School: South Avenue School
School District: Beacon
Listed By / Shown By
Listing By
Agency Name: BHHS Hudson Valley Properties
Agency Contact: 845-473-1650
Shown By
Agency Title: Four Seasons Real Estate Center
Agency Phone:

Estimate Your Payment
Estimated Payment
$ 2,522.25 per month $1,301.96 Principal & Interest $1,049.67 Property Tax $170.63 Homeowner's Insurance
67 E Willow Street | MLS# 1043794
This single family home located at 67 E Willow Street, Beacon, NY 12508 is currently listed for sale with an asking price of $585,000. This property was built in 1953 and has 3 bedrooms and 1 full baths with 1104 sq. ft. E Willow Street is located within the Beacon school district. Search Beacon real estate on www.fsrec.com today.