
BEDS1
BATHS1 full
SQUARE FEET700
MLS#1058862
STATUSActive
PROPERTY TYPEResidential - Condominium
SUBDIVISIONBriarcliff Woods
SCHOOLOssining
Property Description
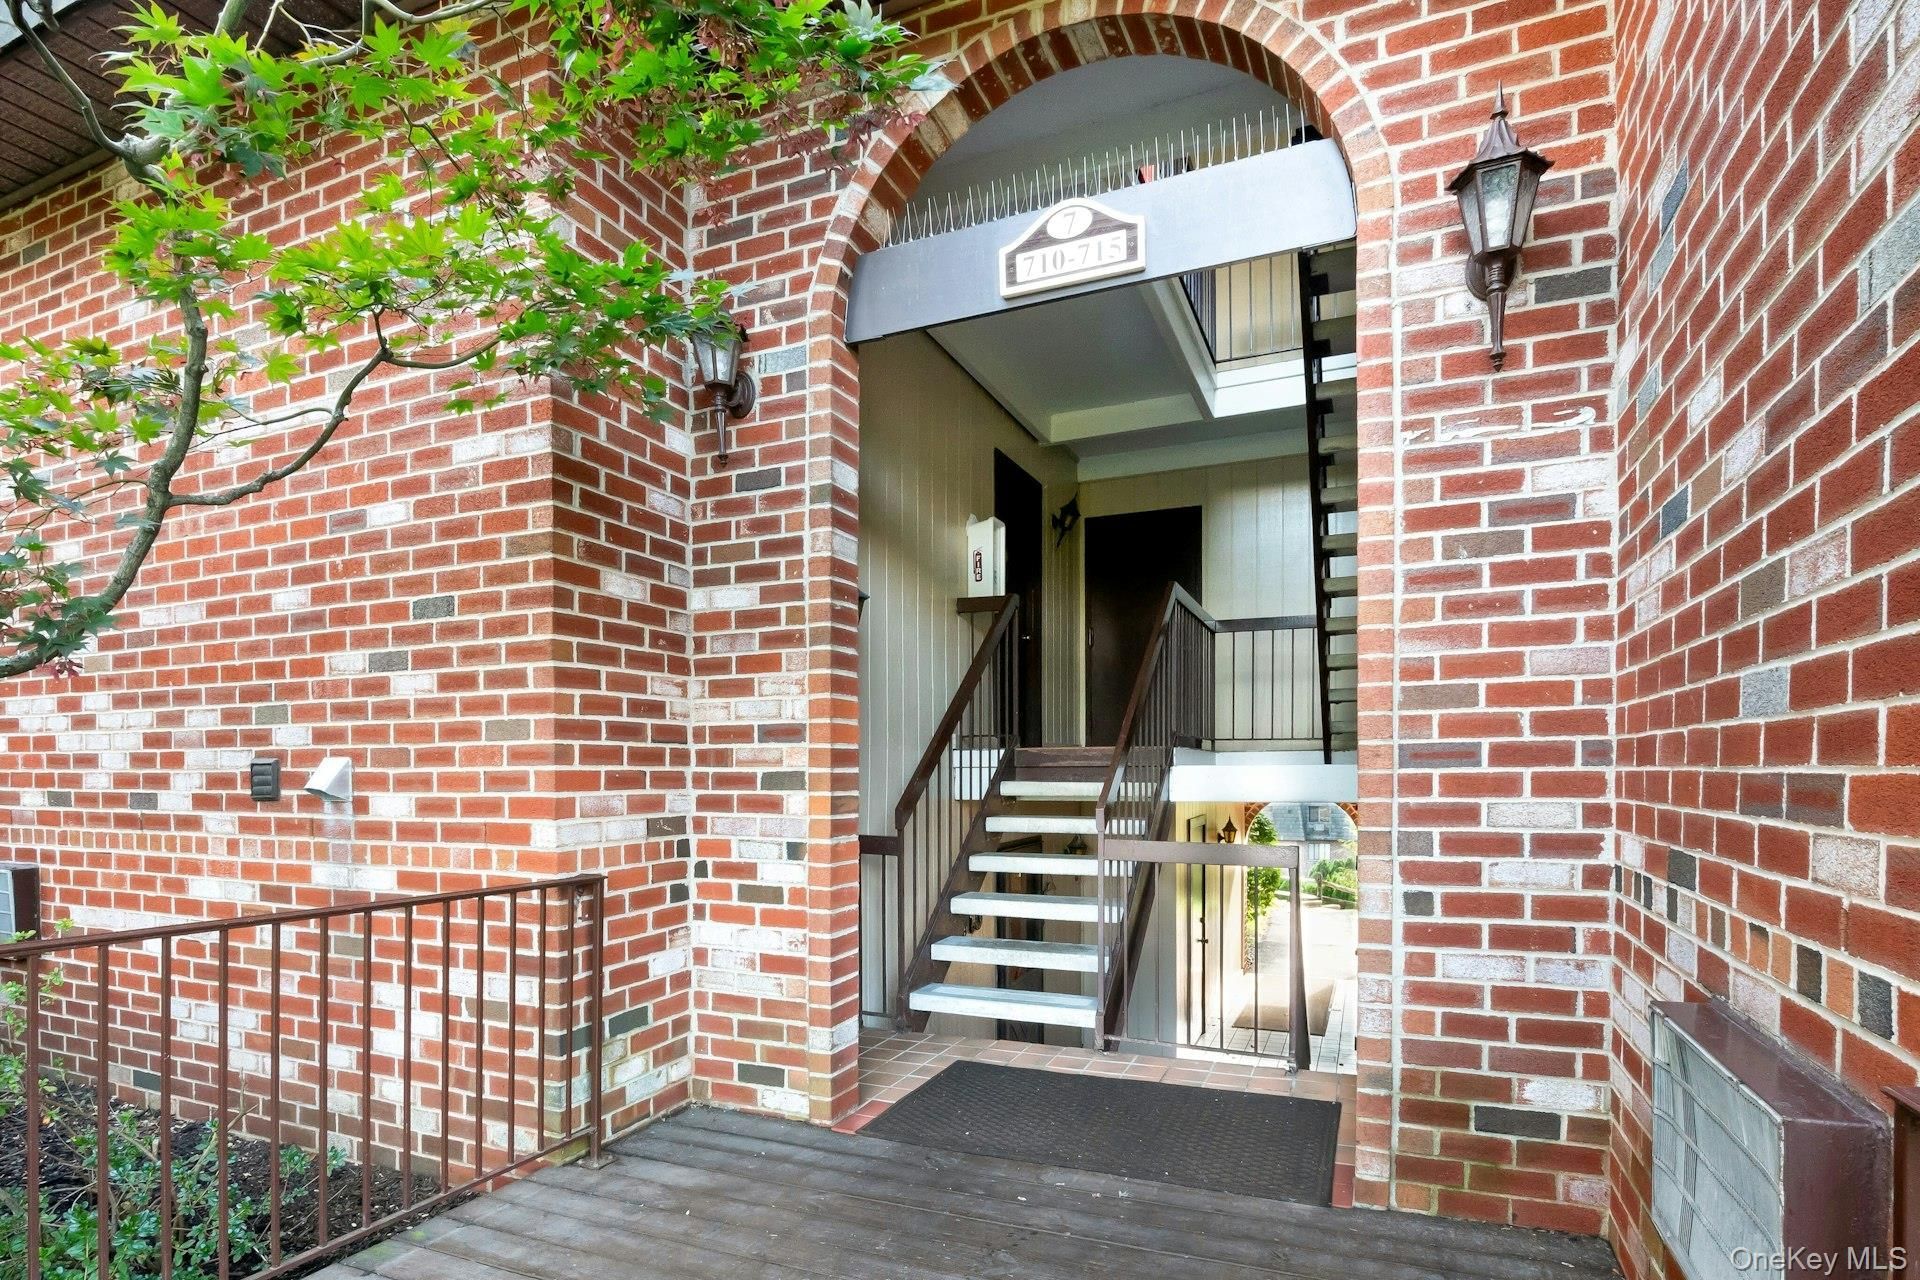
Charming First Floor, One-Bedroom, One Bath Condo in the desirable Briarcliff Woods, where comfort, convenience and a relaxed lifestyle come together! This inviting one-bedroom, one bath condominium offers an excellent opportunity to enjoy easy living in a beautifully landscaped, park-like community. Ideally situated in Ossining, Briarcliff Woods provides convenient access to shopping, dining, parks, major roadways and the Croton Harmon Metro-North Station. The complex provides a Jitney to the station for further convenience. Don't miss this outstanding opportunity to make Briarcliff Woods your new home and enjoy easy living with wonderful amenities.
Property Features
Property Type: Residential - Condominium
Basement: None
Cooling: Wall/Window Unit(s)
Fireplaces: 1
Heating: Baseboard, Oil
Home Style: Garden
Lot Size: 0.00 Acres
Taxes: $4,749
Year Built: 1977
Amenities
First Floor Bedroom
First Floor Full Bath
Built-in Features
Granite Counters
Storage
Basketball Court
Tennis Court(s)
Feature Descriptions
Appliances: Dishwasher, Dryer, Electric Range, Microwave, Refrigerator, Washer
Association Amenities: Basketball Court, Clubhouse, Landscaping, Maintenance Grounds, Pool, Tennis Court(s)
Association Fee: $536/Monthly
Association Fee Includes: Common Area Maintenance, Exterior Maintenance, Grounds Care, Pool Service, Snow Removal, Trash, Water
Building Features: Outdoor Space
Common Walls: 1 Common Wall
Days on Site: 1
Exclusions: No Exclusions
Exterior: Brick, Frame
Fireplace Features: Wood Burning
Fireplace Y/N: Yes
Flooring: Carpet, Vinyl
Heating Zones: 1
Included In Taxes: Sewer
Inclusions: Washer, Dryer, Refrigerator, Range, Wall AC Units
Laundry: In Unit
On Market Date: 2026-10-16
Parcel Number: 4203-080-019-00000-000-0016-000-710-1
Parking Features: Assigned
Parking Total: 1
Patio And Porch: Patio
Pets Allowed: Cats OK, Dogs OK, Number Limit
Pool Features: Community, In Ground
Property Attached Y/N: 1
Rental Term: Monthly
Rooms Total: 3
Sewer: Public Sewer
Utilities: Cable Available, Sewer Connected, Trash Collection Public
Water: Public
Local Schools
High School: Ossining High School
Middle School: Anne M Dorner Middle School
Elementary School: Brookside
School District: Ossining
Listed By / Shown By
Listing By
Agency Name: Houlihan Lawrence Inc.
Agency Contact: 914-762-7200
Shown By
Agency Title: Four Seasons Real Estate Center
Agency Phone: 914.667.6767

Estimate Your Payment
Estimated Payment
$ 1,226.44 per month $734.44 Principal & Interest $395.75 Property Tax $96.25 Homeowner's Insurance
7-10 Briarcliff Drive S, Unit 10 | MLS# 1058862
This condo located at 7-10 Briarcliff Drive S, Unit 10, Ossining, NY 10562 is currently listed for sale with an asking price of $330,000. This property was built in 1977 and has 1 bedrooms and 1 full baths with 700 sq. ft. 7-10 Briarcliff Drive S, Unit 10 is located in the Briarcliff Woods subdivision within the Ossining school district. Search Briarcliff Woods real estate on www.fsrec.com today.