
BEDS3
BATHS2 full
SQUARE FEET2,144
MLS#1065559
STATUSActive
PROPERTY TYPEResidential - Single Family
SCHOOLArlington
Property Description
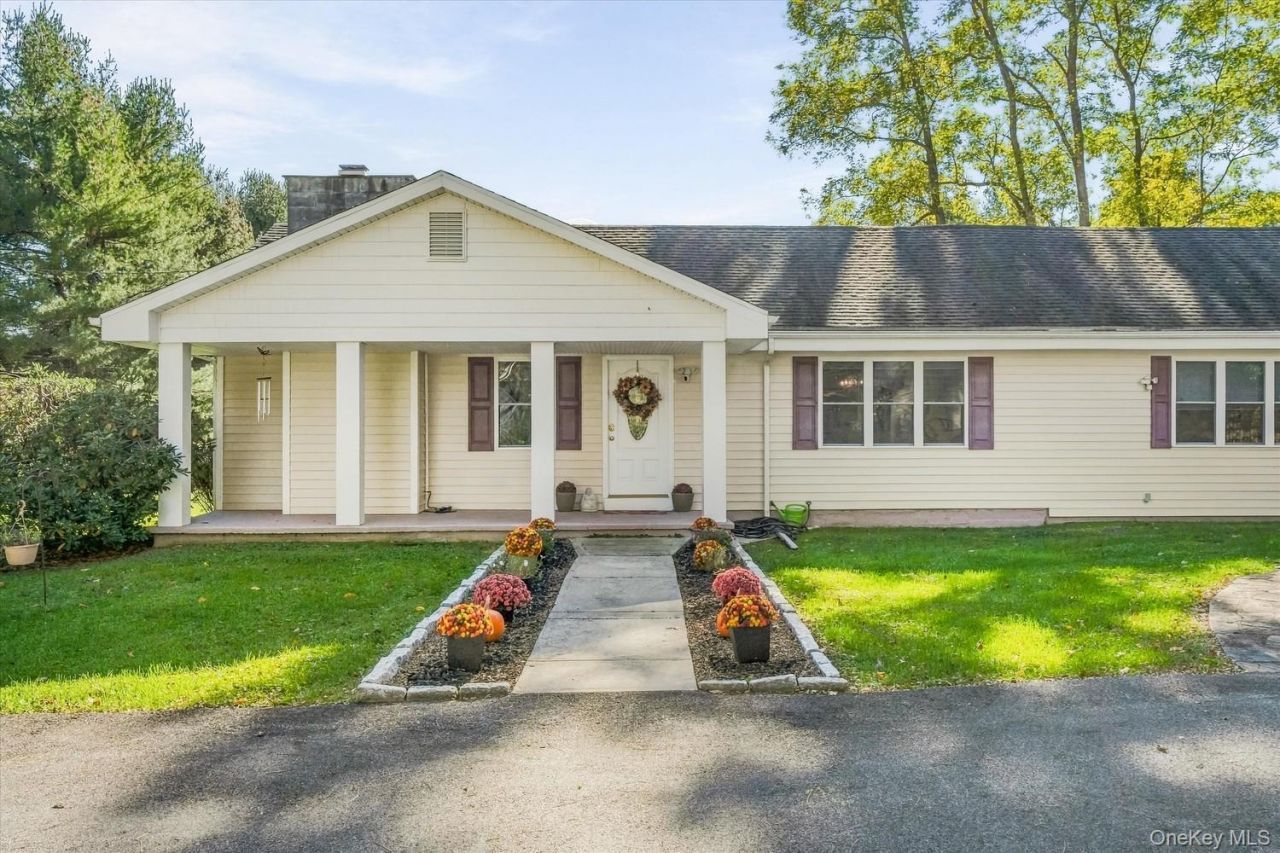
Experience the ease of single-level living in this well-maintained 3-bedroom, 2-bath ranch. The inviting covered front porch and fresh curb appeal lead into an open, light-filled main floor with hardwood flooring throughout the living areas. The updated kitchen offers maple cabinetry, granite countertops, stainless appliances, a seating island, and glass subway tile backsplash, flowing into the dining area and a spacious living room with fireplace. Travertine and marble tiles in the bathrooms add an elevated touch, while a full attic provides extra storage potential. A second large living area offers flexible space, and the dedicated laundry room adds everyday convenience. Three bedrooms and two bathrooms (including a walk-in shower) complete the main level, with French doors opening to the fenced backyard that includes mature fruit trees. A large unfinished basement and full attic offers substantial storage potential. Set in the Town of Beekman (Poughquag area) of the Hudson Valley, the home features a paved driveway and detached garage. Within proximity of NY 55 and the Taconic State Parkway.
Property Features
Property Type: Residential - Single Family
Basement: Yes
Basement: Full
Cooling: Central Air
Fireplaces: 1
Garage: 2
Heating: Forced Air
Home Style: Ranch
Lot Size: 0.52 Acres
Taxes: $7,636
Year Built: 1952
Amenities
First Floor Bedroom
First Floor Full Bath
Granite Counters
Kitchen Island
Open Floorplan
Open Kitchen
Recessed Lighting
Feature Descriptions
Appliances: Dishwasher, Dryer, Gas Range, Microwave, Refrigerator, Stainless Steel Appliance(s), Washer, Gas Water Heater, Water Softener Owned
Attic: Pull Stairs
Days on Site: 1
Exterior: Frame
Fencing: Chain Link
Fireplace Y/N: Yes
Flooring: Hardwood
GarageY/N: Yes
Laundry: In Kitchen
Lot Features: Back Yard
On Market Date: 2026-10-21
Parcel Number: 13220000685800002308860000
Parking Features: Driveway, Detached
Permit Required Y/N: No
Rental Term: Monthly
Road Responsibility: Public Maintained Road
Rooms Total: -2
Sewer: Septic Tank
Special View Info: Open
Utilities: Electricity Connected
Water: Well
Local Schools
High School: Arlington High School
Middle School: Union Vale Middle School
Elementary School: Beekman
School District: Arlington
Listed By / Shown By
Listing By
Agency Name: KFortuna All Aspects Realty
Agency Contact: 845-867-4046
Shown By
Agency Title: Four Seasons Real Estate Center
Agency Phone: 914.667.6767

Estimate Your Payment
Estimated Payment
$ 1,957.88 per month $1,168.42 Principal & Interest $636.33 Property Tax $153.13 Homeowner's Insurance
79 Pleasant Ridge Road | MLS# 1065559
This single family home located at 79 Pleasant Ridge Road, Poughquag, NY 12570 is currently listed for sale with an asking price of $525,000. This property was built in 1952 and has 3 bedrooms and 2 full baths with 2144 sq. ft. Pleasant Ridge Road is located within the Arlington school district. Search Poughquag real estate on www.fsrec.com today.