
BEDS5
BATHS4 full
SQUARE FEET2,534
MLS#1064504
STATUSActive
PROPERTY TYPEResidential - Single Family
SCHOOLYonkers
Property Description
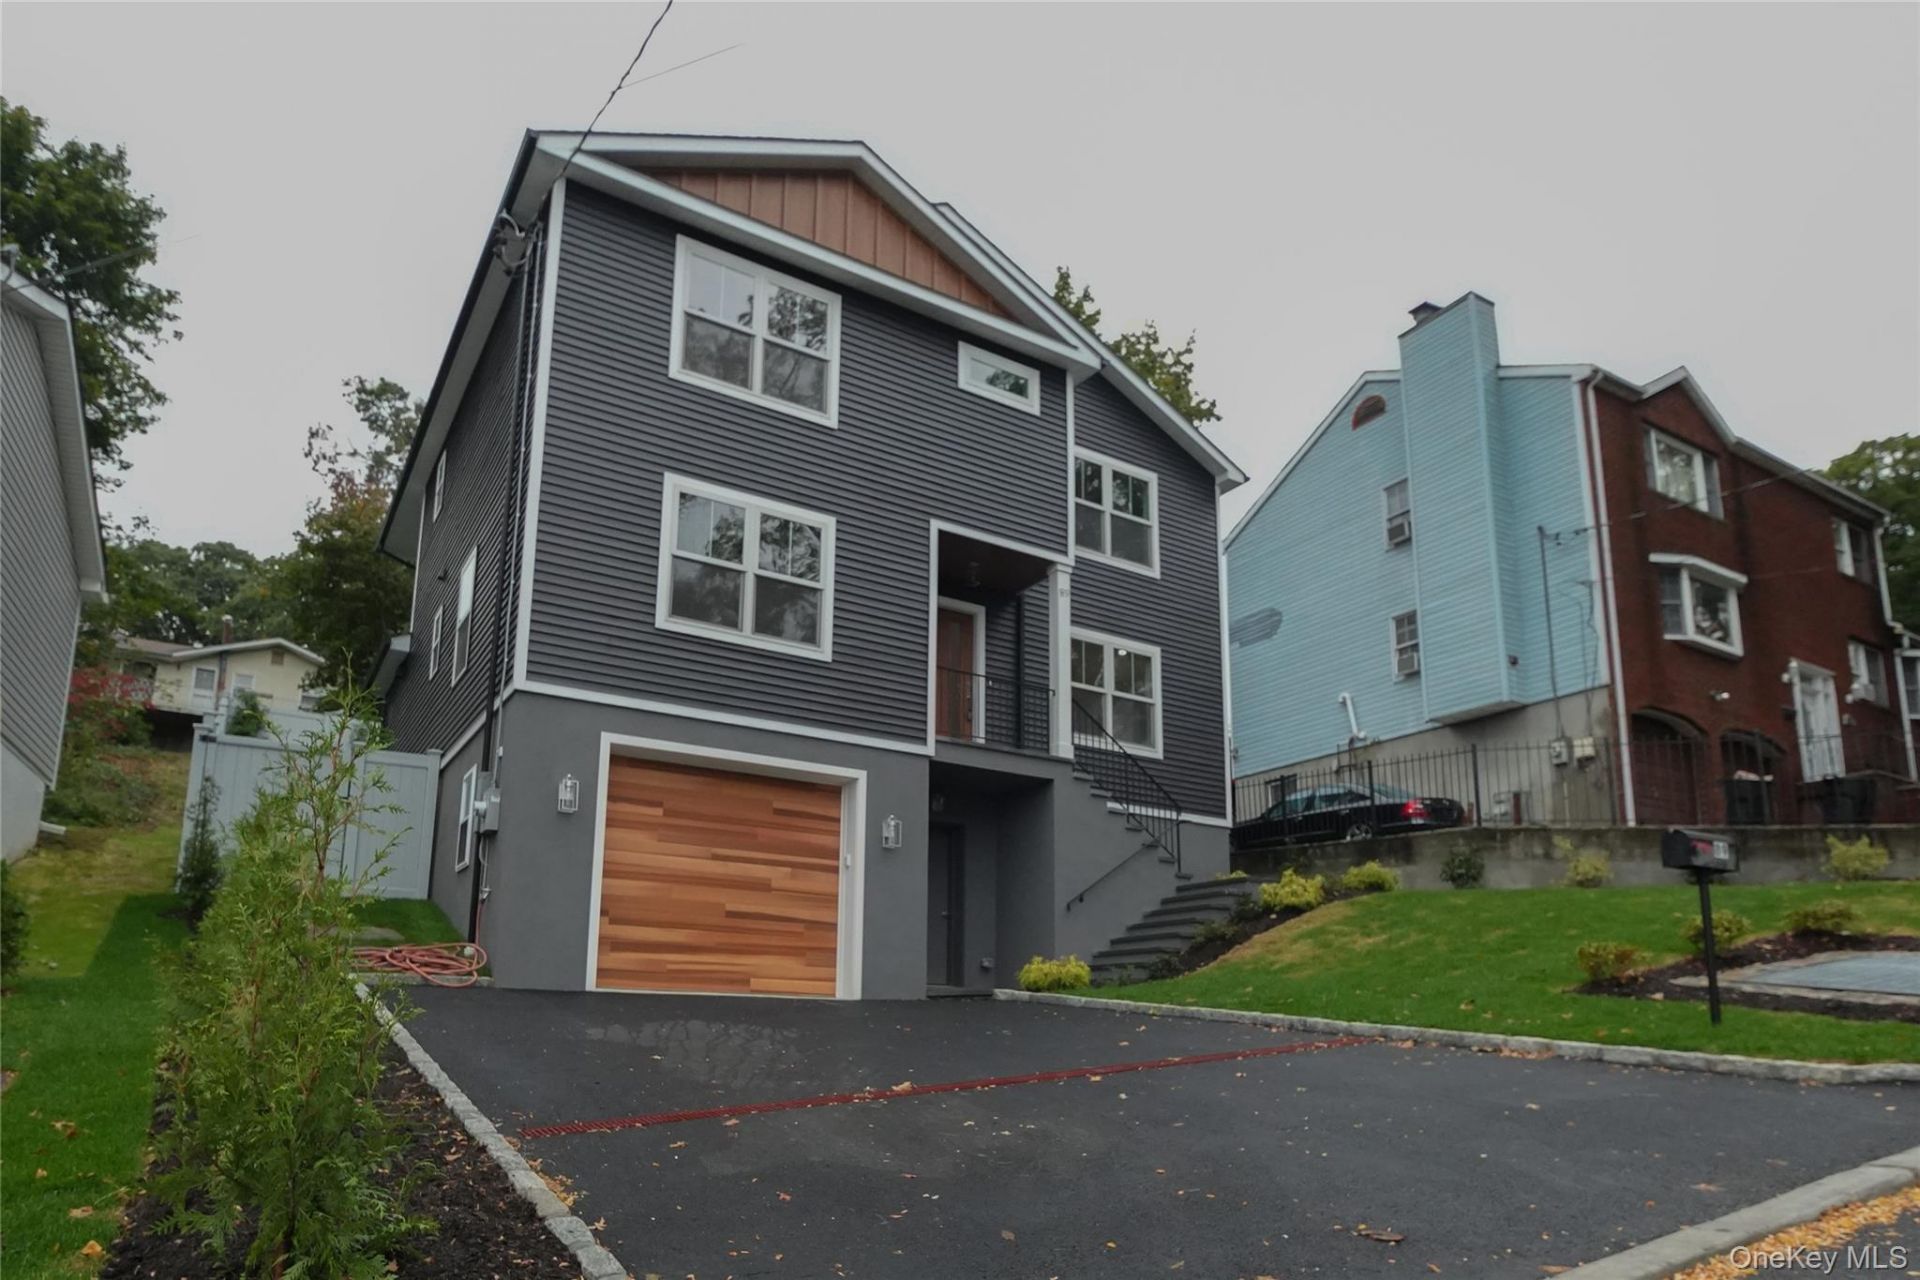
Brand-new 5-bed, 4-bath home with approximately 3,800 SF of finished living space, including a fully finished lower level. The main floor is open-concept, with the living room, dining area, and a custom chef's kitchen all flowing together. The kitchen has premium appliances and a large island built for entertaining. A first-floor bedroom with an adjacent full bath works just as well as a home office. Upstairs you'll find generously sized bedrooms and a second-floor laundry room. The primary suite has a walk-in closet and a spa-like bath with double vanities and a glass shower. The finished basement adds flexible bonus space for a gym, media room, or guest suite. Highlights include: - Hardwood floors throughout - Spray foam insulation and energy-efficient systems - Attached garage - Fenced backyard Move-in ready and built with quality craftsmanship throughout. Tax records reflect 2,534 SF; total finished square footage per builder plans is approximately 3,800 SF including the lower level.
Property Features
Property Type: Residential - Single Family
Basement: Yes
Basement: Finished, Full, Walk-Out Access
Cooling: Central Air, Electric, ENERGY STAR Qualified Equipme
Garage: 1
Heating: ENERGY STAR Qualified Equipment, Heat Pump
Home Style: Colonial
Lot Size: 0.12 Acres
Taxes: $1,400
Year Built: 2026
Amenities
First Floor Bedroom
First Floor Full Bath
Built-in Features
Chefs Kitchen
Double Vanity
Entrance Foyer
Formal Dining
High Ceilings
Kitchen Island
Natural Woodwork
Open Floorplan
Open Kitchen
Pantry
Primary Bathroom
Quartz/Quartzite Counters
Recessed Lighting
Smart Thermostat
Walk-In Closet(s)
Washer/Dryer Hookup
Lighting
Mailbox
Rain Gutters
Feature Descriptions
Appliances: Dishwasher, Electric Cooktop, Electric Oven, Electric Range, ENERGY STAR Qualified Appliances, Exhaust Fan, Freezer, Refrigerator, Stainless Steel Appliance(s), Tankless Water Heater
Association Fee: $0
Attic: Partially Finished, Pull Stairs
Building Area Total: 3800
Exterior: Advanced Framing Technique, Foam Insulation
Fencing: Back Yard
Flooring: Hardwood
Formal Dining: Yes
GarageY/N: Yes
Heating Zones: 2
Laundry: Electric Dryer Hookup, Laundry Room, Washer Hookup
Lot Features: Back Yard, Front Yard, Landscaped, Level, Private, Stone/Brick Wall
On Market Date: 2026-10-23
Parcel Number: 3-3156-3
Parking Features: Attached, Driveway
Parking Total: 3
Rental Term: Monthly
Rooms Total: 8
Sewer: Public Sewer
Utilities: Cable Available, Electricity Connected, Sewer Connected, Water Connected
Water: Public
Window Features: ENERGY STAR Qualified Windows, Insulated Windows
Local Schools
High School: Yonkers (School Choice)
Middle School: Yonkers (School Choice)
Elementary School: Yonkers (School Choice)
School District: Yonkers
Listed By / Shown By
Listing By
Agency Name: HomeCoin.com
Agency Contact: 888-400-2513
Shown By
Agency Title: Four Seasons Real Estate Center
Agency Phone: 914.667.6767

Estimate Your Payment
Estimated Payment
$ 3,389.07 per month $2,893.24 Principal & Interest $116.67 Property Tax $379.17 Homeowner's Insurance
89 Patmore Avenue | MLS# 1064504
This single family home located at 89 Patmore Avenue , Yonkers, NY 10710 is currently listed for sale with an asking price of $1,299,999. This property was built in 2026 and has 5 bedrooms and 4 full baths with 2534 sq. ft. Patmore Avenue is located within the Yonkers school district. Search Yonkers real estate on www.fsrec.com today.