
BEDS2
BATHS2 full 1 partial
SQUARE FEET976
MLS#1047428
STATUSActive
PROPERTY TYPEResidential - Single Family
SCHOOLQueens 28
Property Description
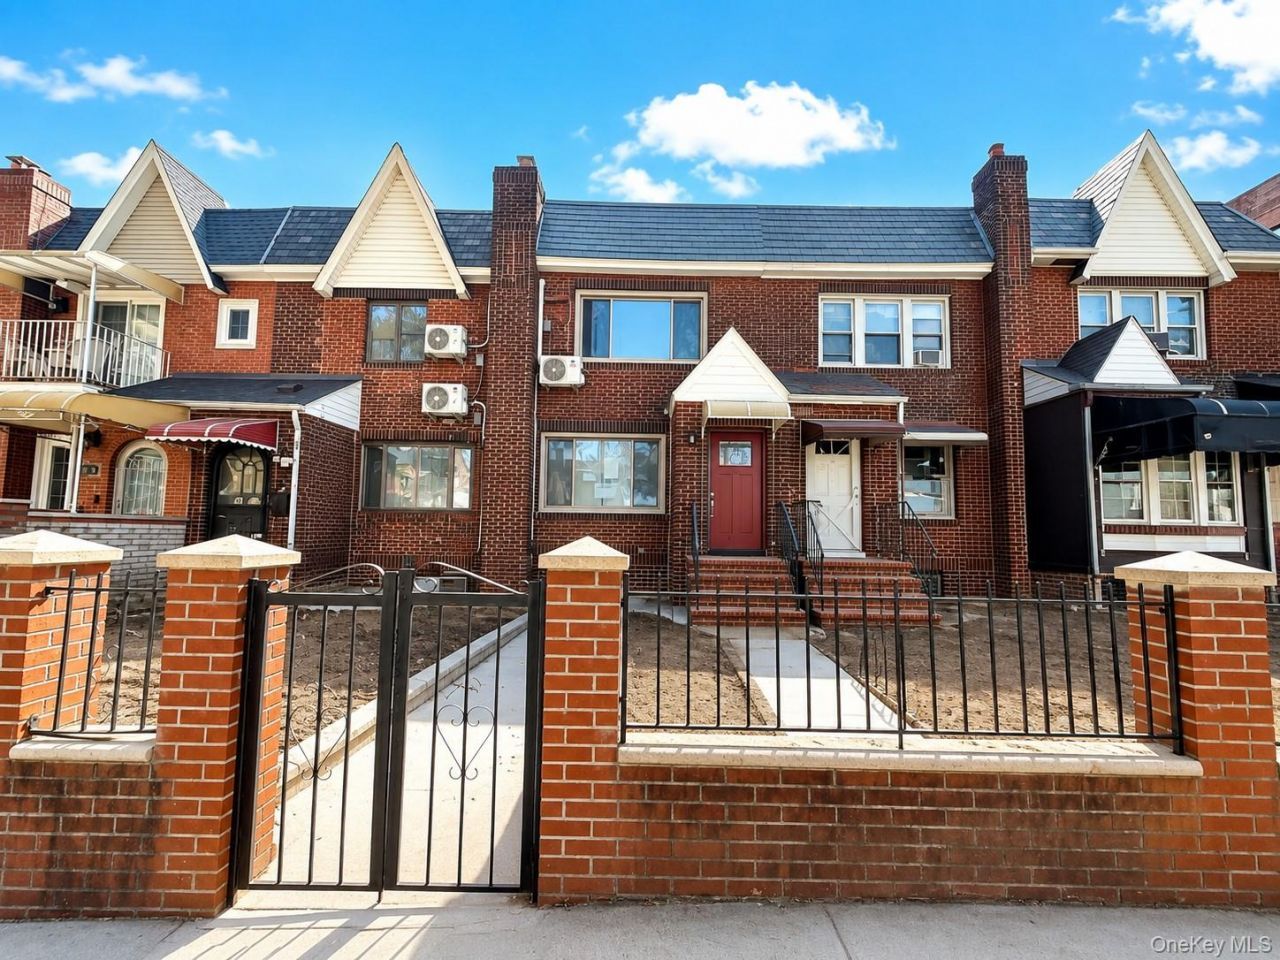
Welcome to this beautifully renovated residence in the heart of Rego Park, Queens! This sophisticated 2-bedroom, 2.5-bathroom home offers a wonderful blend of modern comfort, style, and convenience.The home features newer flooring, newer windows, a newer roof, and three ductless heating and cooling units for year-round comfort. The beautifully updated kitchen showcases stainless-steel appliances and modern finishes. A convenient mudroom with washer and dryer adds functionality to everyday living.The fully finished basement provides valuable additional living space and features a separate entrance leading directly to the backyard and driveway, offering flexibility for a recreation room, home office, guest space, or entertainment area.Outside, enjoy a private 1-car detached garage and driveway, providing highly desirable parking and storage. Ideally located close to shopping, restaurants, transportation, and the train, this exceptional home places everything you need just moments away.A beautifully updated home in a prime Rego Park location-modern living, convenience, and comfort all in one!Note: Some pictures are created by AI.
Property Features
Property Type: Residential - Single Family
Basement: Finished, Full
Basement: Yes
Cooling: Ductless
Garage: 1
Heating: Steam
Home Style: Colonial
Lot Size: 0.04 Acres
Taxes: $7,413
Year Built: 2026
Amenities
First Floor Full Bath
Granite Counters
Feature Descriptions
Appliances: Gas Cooktop, Gas Range, Microwave, Refrigerator, Stainless Steel Appliance(s)
Attic: Finished, Full
Building Area Total: 976
Exterior: Brick
Flooring: Laminate
GarageY/N: Yes
Heating Zones: 1
Laundry: Gas Dryer Hookup, In Basement, Washer Hookup
Number Of Kitchens: 1
On Market Date: 2026-09-05
Parcel Number: 03170-0114
Parking Features: Driveway
Parking Total: 1
Rental Term: Monthly
Rooms Total: 5
Sewer: Public Sewer
Utilities: Natural Gas Connected
Water: Public
Local Schools
High School: Forest Hills High School
Middle School: Jhs 190 Russell Sage
Elementary School: Ps 174 William Sidney Mount
School District: Queens 28
Listed By / Shown By
Listing By
Agency Name: NEXTHOME PLATINUM PROPERTIES
Agency Contact: 516-788-8785
Shown By
Agency Title: Four Seasons Real Estate Center
Agency Phone:

Estimate Your Payment
Estimated Payment
$ 3,009.12 per month $2,114.29 Principal & Interest $617.75 Property Tax $277.08 Homeowner's Insurance
9906 67th Avenue | MLS# 1047428
This single family home located at 9906 67th Avenue, Rego Park, NY 11374 is currently listed for sale with an asking price of $950,000. This property was built in 2026 and has 2 bedrooms and 2 full and 1 partial baths with 976 sq. ft. 67th Avenue is located within the Queens 28 school district. Search Rego Park real estate on www.fsrec.com today.